355 Fisher Mills Road 28 Cambridge, ON N3C 4N5
Inscription par: ITSO / Listed By: Re/Max Twin City Realty Inc.

  355 Fisher Mills Road 28 Cambridge, ON N3C 4N5

En vigueur (1 Jours)
2 550 $ (CAD)
3
CAC
3
SDB
1 347
PI. CA.

Description

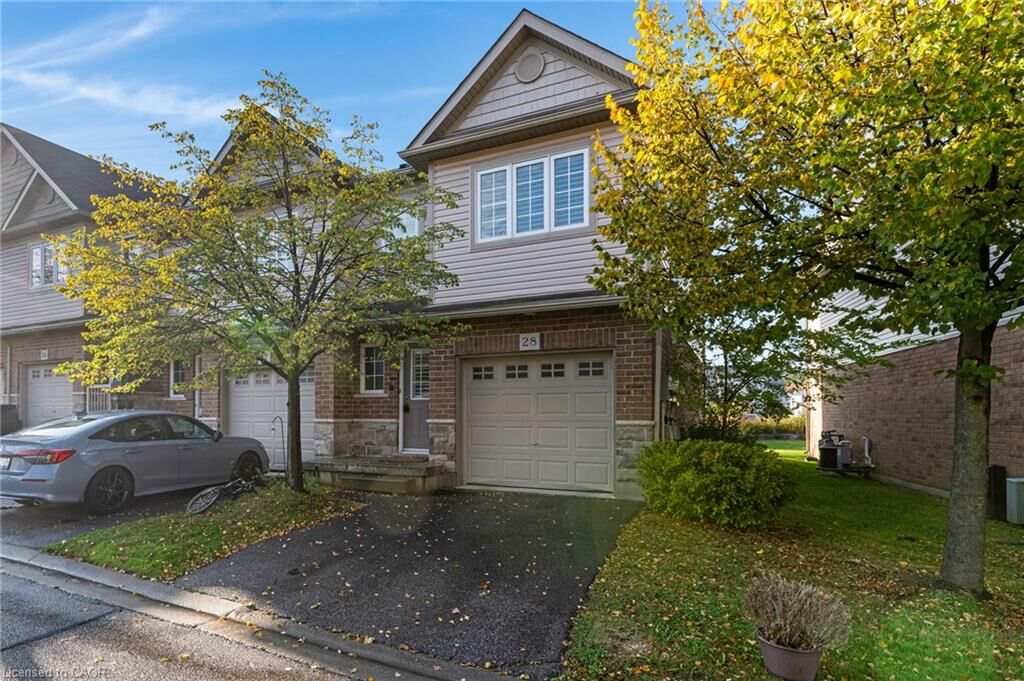
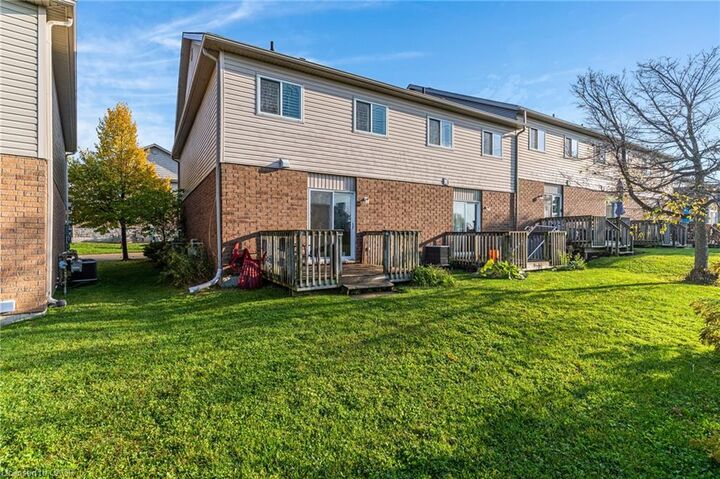
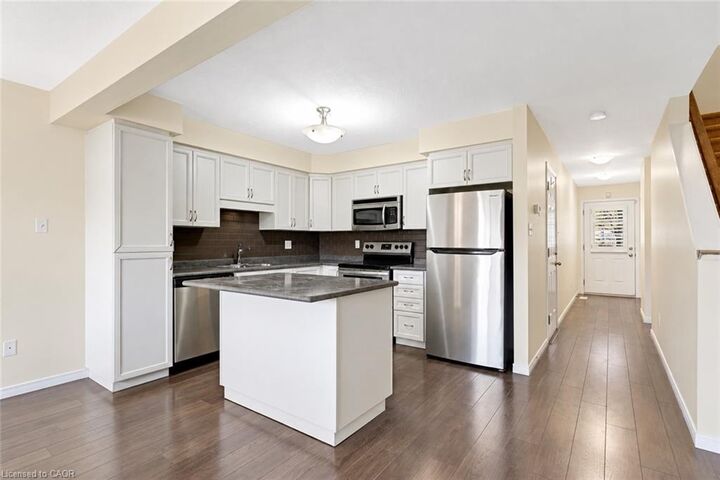
Welcome to this spacious and well-maintained freehold townhome, ideally located for an easy commute to Kitchener and Guelph, with quick access to Highway 401. The bright and inviting main floor offers a functional, open-concept layout featuring a spacious kitchen with centre island, complete with fridge, stove, dishwasher and over-the-range microwave. Overlooking the dining and living areas, the kitchen also provides convenient access through patio doors to the rear deck and yard, perfect for relaxing or entertaining. A 2-piece powder room and inside entry from the single-car garage complete the main level. Upstairs, you'll find a generous primary bedroom featuring double closets and a private 3-piece ensuite, along with two additional good-sized bedrooms and a 4-piece main bathroom. The finished basement provides even more living space with a comfortable recreation room featuring built-in storage cupboards, plus a separate area with a rough-in for a future 3-piece bathroom. Laundry facilities, including washer and dryer, are conveniently located in the utility room. Offering plenty of space, a practical layout and a fantastic commuter-friendly location, this inviting townhome is a wonderful place to call home!

MLS®:
40870057
Catégorie
Rental
Année de Construction
2010
Style
Townhouse
Ville
Waterloo Regional Municipality

Listed By

Kathy Long, Re/Max Twin City Realty Inc.
Source
ITSO
Dernière vérification Oct 15 2026 à 10:12 AM GMT+0000
Détails sur les salles de bains
  • Salles de bains: 2
  • Salle d’eau: 1
Caractéristiques Intérieures
  • Built-In Appliances
  • Dishwasher
  • Dryer
  • Refrigerator
  • Stove
  • Washer
Informations sur le lot
  • Highway Access
  • Place of Worship
  • Playground Nearby
  • Public Transit
Caractéristiques de la propriété
  • Foundation: Poured Concrete
Chauffage et refroidissement
  • Forced Air
  • Natural Gas
  • Central Air
Informations sur les sous-sols
  • Full
  • Finished
Caractéristiques extérieures
  • Toit: Asphalt Shing
Informations sur les services publics
  • Sewer: Sewer (Municipal)
Garage
  • Garage
Stationnement
  • Detached Garage
  • Asphalt
  • Total: 2
Étages
  • 2
Surface Habitable
  • 1,347 pi. ca.
   
Calculer les temps de trajet jusqu'à cette propriété
 
Alimenté par INRIX MD Drive Time

Alimenté par Walk Score®
Disclaimer: Listing content protected by copyright and licensed by Information Technology Systems Ontario: Data last updated: 10/15/26 03:12

