

Inscription par: ITSO / Listed By: R.W. Dyer Realty Inc., Brokerage
36 Angela Crescent Cambridge, ON N1S 4B6
En vigueur
435 437 $ (USD)
HORAIRES DES PORTES OUVERTES
-
OUVERTESSam, Sep 122:00 pm - 4:00 pm
Description
MLS®:
40858765
40858765
Les impôts
$4,355
$4,355
Surface Terrain
5,663 PI. CA.
5,663 PI. CA.
Catégorie
Single-Family Home
Single-Family Home
Année de Construction
1978
1978
Style
Traditional
Traditional
Ville
Waterloo Regional Municipality
Waterloo Regional Municipality
Listed By
Michelle Hatt, R.W. Dyer Realty Inc., Brokerage
Source
ITSO
Dernière vérification Sep 9 2026 à 10:37 PM GMT+0000
ITSO
Dernière vérification Sep 9 2026 à 10:37 PM GMT+0000
Détails sur les salles de bains
- Salle de bains: 1
- Salle d’eau: 1
Caractéristiques Intérieures
- Water Softener
- Dishwasher
- Dryer
- Refrigerator
- Washer
- Laundry: In Basement
- Built-In Microwave
- Laundry: Laundry Room
- Gas Stove
Informations sur le lot
- Rectangular
- Park
- Schools
- Urban
- Shopping Nearby
- Quiet Area
- Playground Nearby
- Public Transit
- Library
Caractéristiques de la propriété
- Foundation: Poured Concrete
Chauffage et refroidissement
- Forced Air
- Natural Gas
- Central Air
Informations sur les sous-sols
- Full
- Finished
Caractéristiques extérieures
- Toit: Asphalt Shing
Informations sur les services publics
- Sewer: Sewer (Municipal)
Informations sur les écoles
- Elementary School: Tait St. Jk-6, St. Andrews 7-8, St. Augustine Jk-8, Saint-Noel-C
- High School: Southwood 9-12, Monsignor Doyle 9-12, Rene-De-Galinee 7-12
Stationnement
- Asphalt
- Total: 4
Étages
- 2
Surface Habitable
- 1,730 pi. ca.
Lieu
Disclaimer: Listing content protected by copyright and licensed by Information Technology Systems Ontario: Data last updated: 9/9/26 15:37


Inside, the home offers a comfortable and functional layout with 3 bedrooms, 2 bathrooms, a finished basement, and a generous bonus room currently used as a 4th bedroom. This versatile space can easily serve as a home office, playroom, or cozy family room depending on your needs.
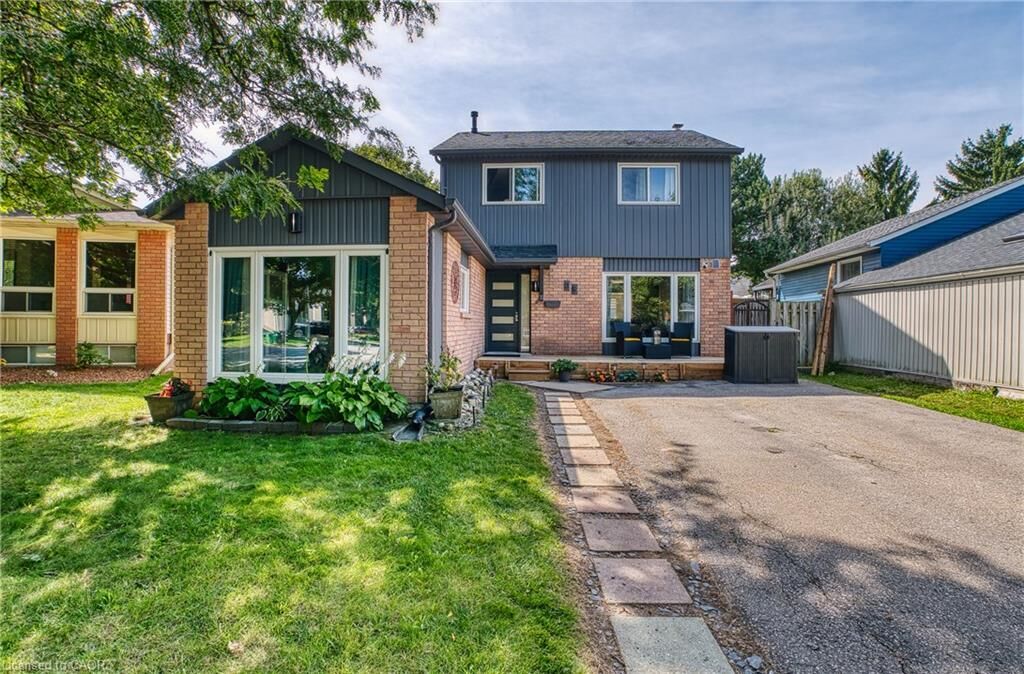
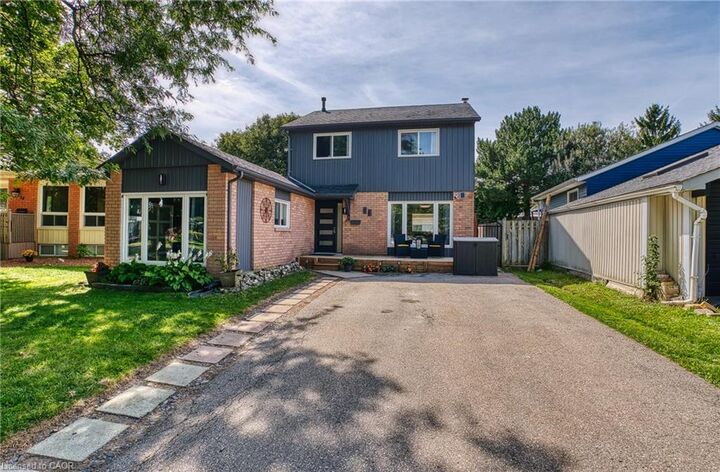
Over the past few years, the property has seen a series of thoughtful updates, including a refreshed kitchen and bathrooms, updated lighting, updated flooring, and fresh paint throughout. As the original model home for the neighbourhood, the garage was once the builder’s sales office and is now a spacious bedroom — with the option to convert it back if desired.
The finished basement adds even more flexibility, offering a welcoming rec room ideal for movie nights, entertaining, or a teen hangout, along with a dedicated laundry area and extra storage.
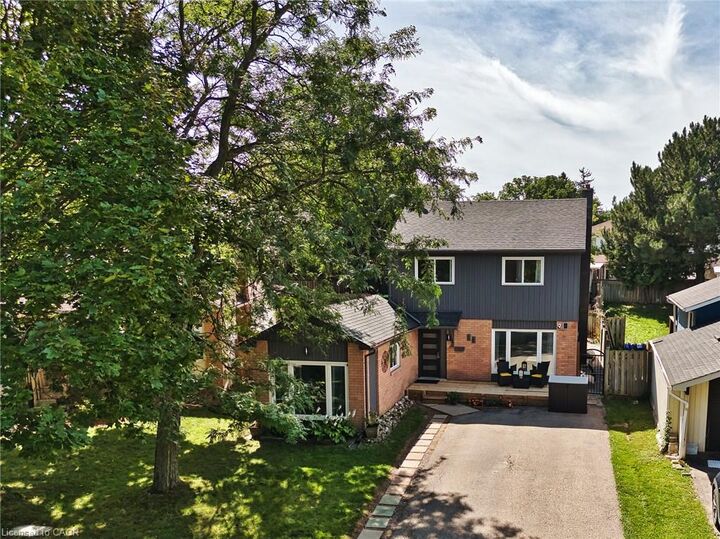
Outside, you’ll find a new front deck, parking for four vehicles, and a fully fenced backyard with a large deck (2025) perfect for gatherings, barbecues, or simply enjoying the outdoors.
This well maintained home has benefited from numerous updates, including a newer roof (2017), furnace & A/C(2018), mostly newer windows & front door (2020), and upgraded kitchen, bathrooms, and both decks. A fantastic chance to secure a move in ready property in one of West Galt’s most sought after pockets.