

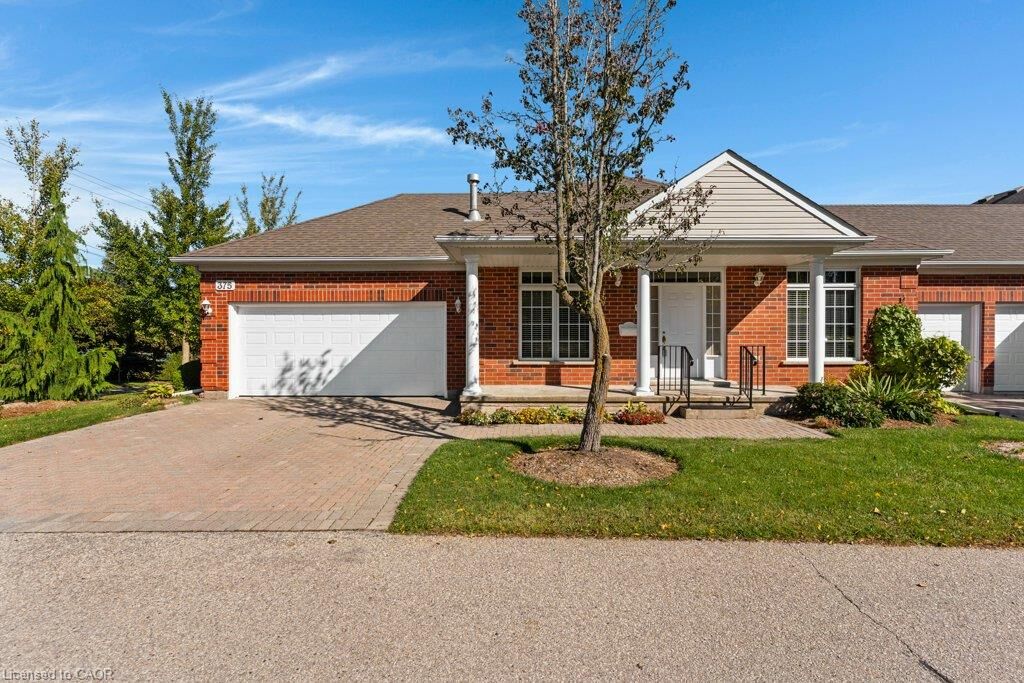
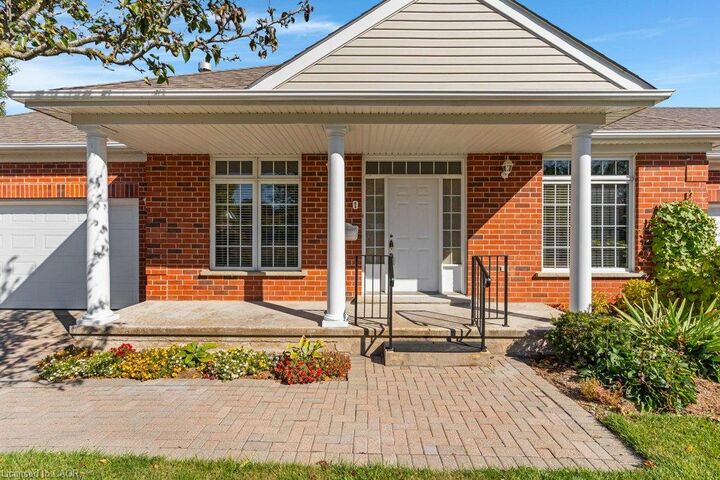

Inscription par: ITSO / Listed By: Royal Lepage Crown Realty Services
375 George Street N 1 Cambridge, ON N1S 4X4
En vigueur (0 Jours)
899 900 $ (CAD)

MLS®:
40862800
40862800
Les impôts
$7,924
$7,924
Catégorie
Townhouse
Townhouse
Nom du bâtiment
Riverwalk
Riverwalk
Année de Construction
1999
1999
Style
Bungalow
Bungalow
Ville
Waterloo Regional Municipality
Waterloo Regional Municipality
Listed By
Jessica Montague March, Royal Lepage Crown Realty Services
Source
ITSO
Dernière vérification Oct 8 2026 à 1:05 AM GMT+0000
ITSO
Dernière vérification Oct 8 2026 à 1:05 AM GMT+0000
Détails sur les salles de bains
- Salles de bains: 3
Caractéristiques Intérieures
- Auto Garage Door Remote(s)
- Separate Hydro Meters
- Separate Heating Controls
- Dishwasher
- Dryer
- Range Hood
- Refrigerator
- Stove
- Washer
- Laundry: Main Level
- Built-In Microwave
Informations sur le lot
- Near Golf Course
- Greenbelt
- Urban
- Shopping Nearby
- Quiet Area
- Trails
- Ample Parking
- Regional Mall
- Hospital
- City Lot
- Library
Caractéristiques de la propriété
- Cheminée: 2
- Foundation: Poured Concrete
Chauffage et refroidissement
- Forced Air
- Natural Gas
- Central Air
Informations sur les sous-sols
- Full
- Finished
- Walk-Up Access
Informations sur le condo
- Frais: $853/Monthly
Caractéristiques extérieures
- Toit: Asphalt Shing
Informations sur les services publics
- Sewer: Sewer (Municipal)
Informations sur les écoles
- Elementary School: Blair Road P.s.
- High School: Galt Collegiate Institute
Garage
- Attached Garage
Stationnement
- Interlock
- Attached Garage
- Garage Door Opener
- Total: 4
Étages
- 1
Surface Habitable
- 1,643 pi. ca.
Lieu
Disclaimer: Listing content protected by copyright and licensed by Information Technology Systems Ontario: Data last updated: 10/7/26 18:05


Description