

Inscription par: ITSO / Listed By: Peak Realty Ltd.
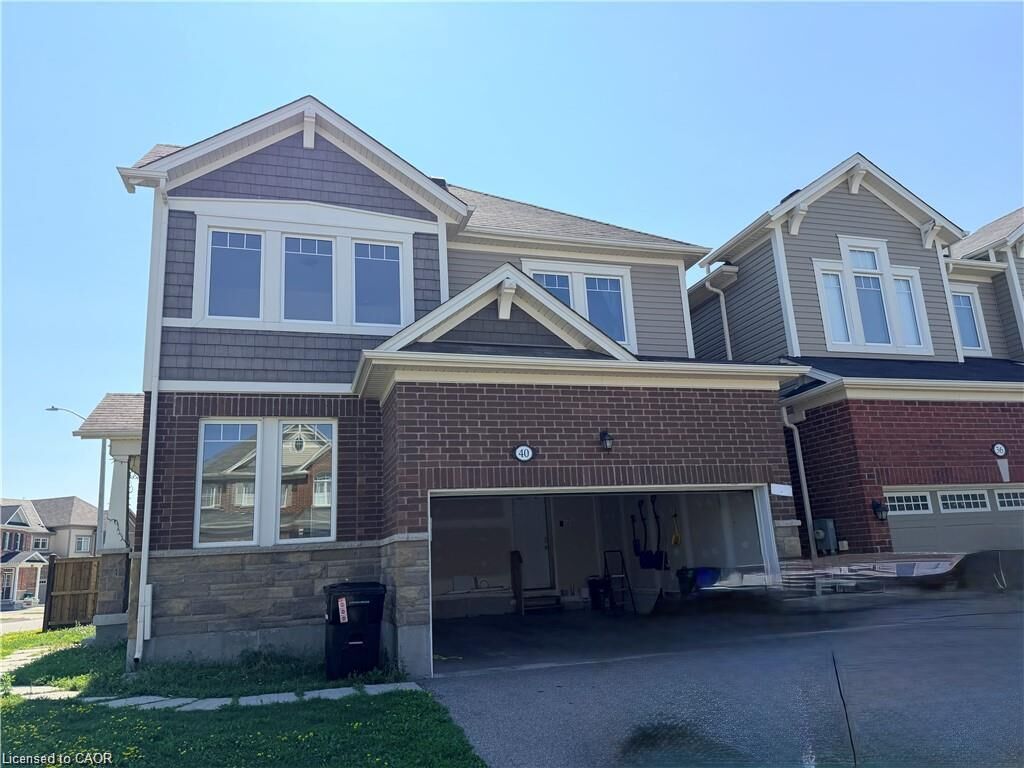
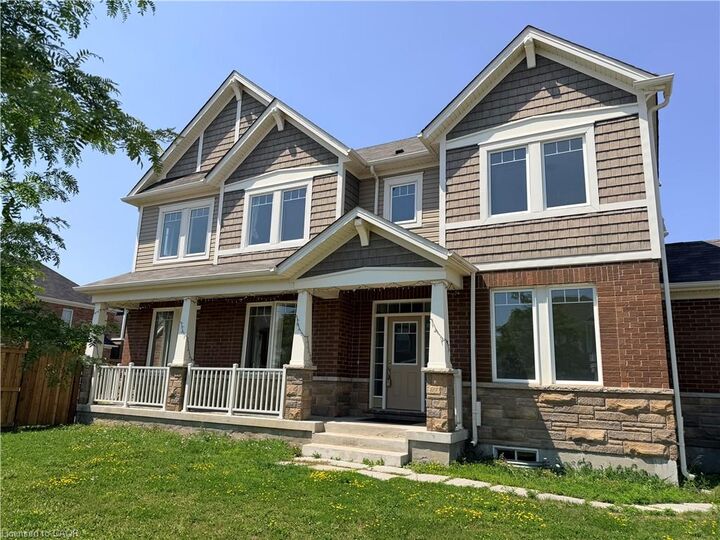
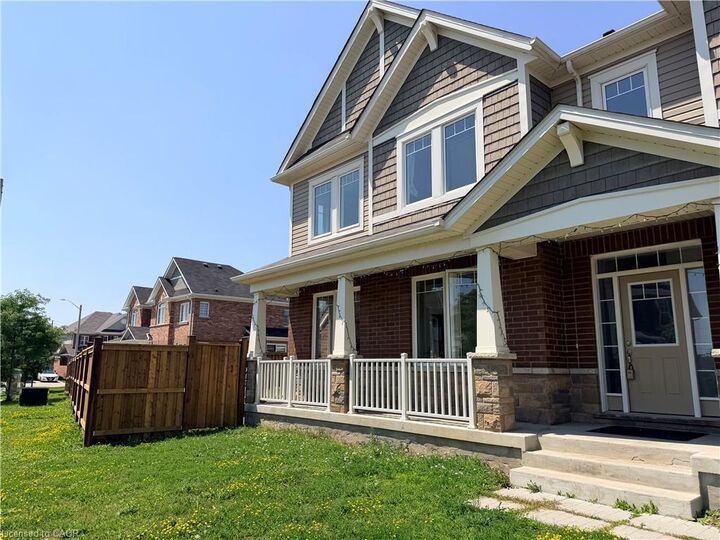
40 Wannamaker Crescent Cambridge, ON N3E 0C5
En vigueur
3 250 $ (CAD)
Description
MLS®:
40854937
40854937
Catégorie
Rental
Rental
Année de Construction
2018
2018
Ville
Waterloo Regional Municipality
Waterloo Regional Municipality
Listed By
Yan Li, Peak Realty Ltd.
Source
ITSO
Dernière vérification Août 13 2026 à 1:36 AM GMT+0000
ITSO
Dernière vérification Août 13 2026 à 1:36 AM GMT+0000
Détails sur les salles de bains
- Salles de bains: 2
- Salle d’eau: 1
Caractéristiques Intérieures
- Central Vacuum
- Auto Garage Door Remote(s)
- Water Heater
- Laundry: In-Suite
- Dishwasher
- Dryer
- Refrigerator
- Stove
- Washer
Informations sur le lot
- Urban
- School Bus Route
- Quiet Area
- Irregular Lot
Caractéristiques de la propriété
- Cheminée: 1
- Foundation: Poured Concrete
Chauffage et refroidissement
- Forced Air
- Natural Gas
- Central Air
Informations sur les sous-sols
- Full
- Unfinished
Caractéristiques extérieures
- Toit: Asphalt Shing
Informations sur les services publics
- Utilities: Electricity Connected, Natural Gas Connected, Recycling Pickup, Street Lights
- Sewer: Sewer (Municipal)
Garage
- Attached Garage
Stationnement
- Attached Garage
- Asphalt
- Garage Door Opener
- Total: 4
Étages
- 2
Surface Habitable
- 2,110 pi. ca.
Lieu
Disclaimer: Listing content protected by copyright and licensed by Information Technology Systems Ontario: Data last updated: 8/12/26 18:36


Welcome to this stunning 4-bedroom + den, 2.5-bathroom double-car garage executive home in Cambridge’s highly sought-after Rivermill community. Perfectly situated just minutes from Hwy 401, Costco, entertainment, and top amenities!
Main Level Highlights:
Airy 9-ft ceilings and abundant natural light throughout.
Versatile front room—ideal for a formal living space or dedicated home office.
Spacious open-concept family room complete with a cozy gas fireplace.
Chef-inspired eat-in kitchen featuring upgraded cabinetry and sleek granite countertops.
Direct walk-out to a fully fenced, private backyard.
Upper Level Highlights:
Primary retreat featuring dual his & hers walk-in closets and a private ensuite.
3 additional spacious bedrooms with ample closet space.
Convenient second-floor laundry.
Lease Details:
Rent: $3,250/month + utilities
Requirements: Credit check, income verification/proof of employment, and references required.
Non-smokers. AAA tenants preferred.