400 Champlain Boulevard 406 Cambridge, ON N1R 7J6
Inscription par: ITSO / Listed By: Royal Lepage Crown Realty Services Inc.

  400 Champlain Boulevard 406 Cambridge, ON N1R 7J6

En vigueur (1 Jours)
293 881 $ (USD)
2
CAC
1
SDB
1 210
PI. CA.

Description

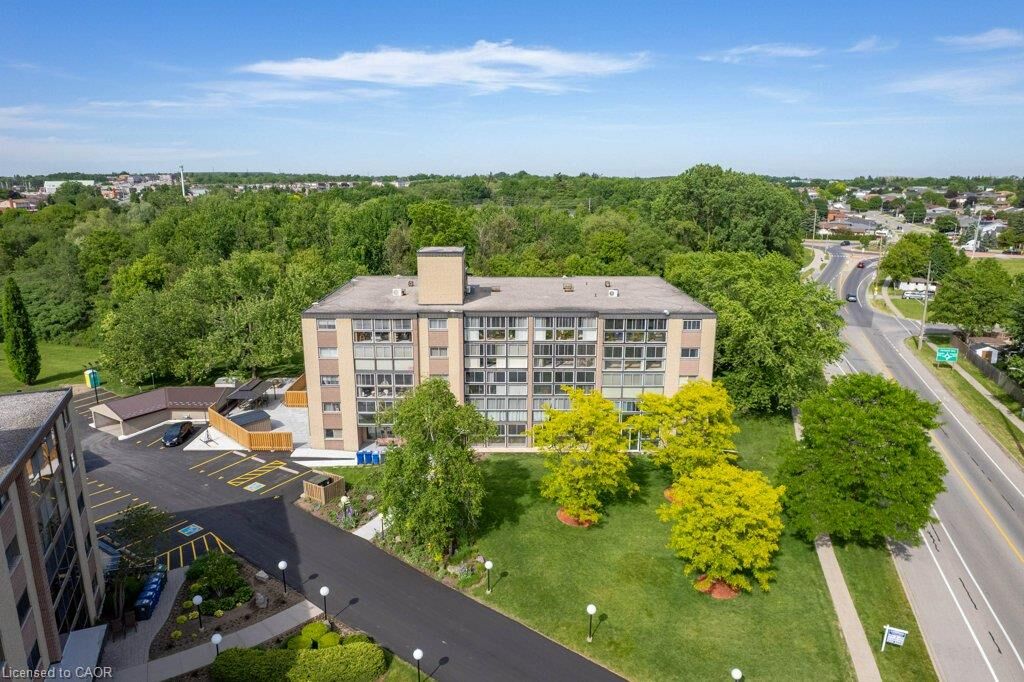
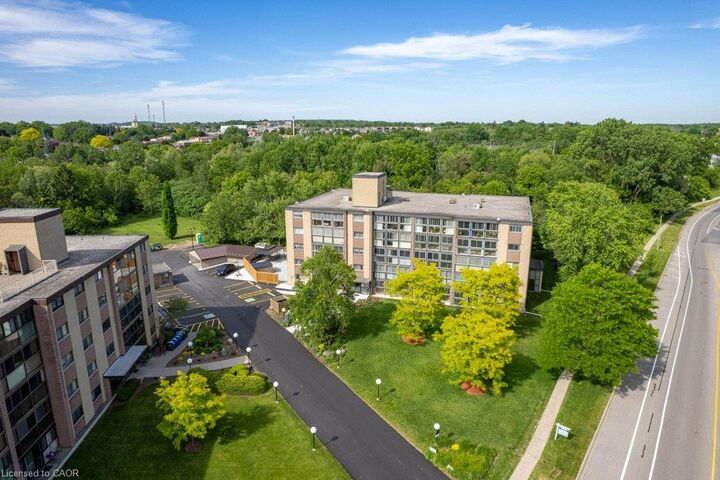
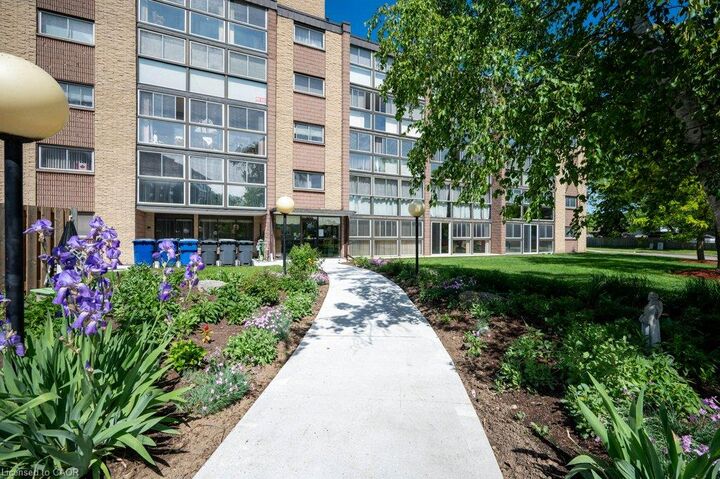
Extremely well maintained and long sought after, well describes the Condos at Chateau Champlain. Unlike many of today’s compact square footage offerings, Unit 406 proudly offers 1210 square feet with a large primary bedroom easily accommodating a king size bedroom suite. The second bedroom or guest room provides ample space for a queen-size bed, offering a comfortable stay for visiting family or friends. A well laid out kitchen with newer appliances allows the resident chef to create his/her culinary creations and provides an ideal breakfast space to commence the day. The extremely generous, L-shaped living/dining room is the perfect place to host large gatherings or to just enjoy an intimate dinner. After dinner you can retire to the large sunroom/solarium with newer windows and screens and enjoy the fresh air with a beverage of your choice. Setting Unit 406 apart from many of the other units is a large den/office/person cave. Here you can create an excellent work from home space, a hobby room, a TV/viewing room or a sanctuary in which to enjoy solitude, reflection or a good book. A four-piece bath, in suite laundry and abundant closet space complete this super spacious unit. Additional features include: underground parking, a large storage space, a recently renovated patio with gazebo and barbecue, a party room with a kitchen for those EXTRA large special occasions as well as a small library & exercise room. Add to this, a great location close to Moffat Creek trails, transit and shopping makes 406-400 Champlain Blvd. worthy of your consideration.

MLS®:
40847084
Les impôts
$3,100
Catégorie
Single-Family Home
Année de Construction
1981
Ville
Waterloo Regional Municipality

Listed By

Tony Monteiro, Royal Lepage Crown Realty Services Inc.
Source
ITSO
Dernière vérification Juil 16 2026 à 4:35 AM GMT+0000
Détails sur les salles de bains
  • Salle de bains: 1
Caractéristiques Intérieures
  • Elevator
  • Laundry: In-Suite
  • Dishwasher
  • Dryer
  • Microwave
  • Range Hood
  • Refrigerator
  • Stove
  • Washer
  • Windows: Window Coverings
Informations sur le lot
  • Schools
  • Urban
  • Shopping Nearby
  • Place of Worship
  • Playground Nearby
  • Public Transit
  • Trails
  • Hospital
  • Library
Chauffage et refroidissement
  • Gas Hot Water
  • Wall Unit(s)
Informations sur le condo
  • Frais: $545
Caractéristiques extérieures
  • Toit: Flat
Informations sur les services publics
  • Sewer: Sewer (Municipal)
Garage
  • Garage
Stationnement
  • Garage Door Opener
  • Total: 1
Étages
  • 1
Surface Habitable
  • 1,210 pi. ca.
   
Calculer les temps de trajet jusqu'à cette propriété
 
Alimenté par INRIX MD Drive Time

Alimenté par Walk Score®
Disclaimer: Listing content protected by copyright and licensed by Information Technology Systems Ontario: Data last updated: 7/15/26 21:35

