

Inscription par: PropTX - IDX / Listed By: Psr
406 Green Gate Boulevard Cambridge, ON N1T 0B6
En vigueur
640 600 $ (CAD)
HORAIRES DES PORTES OUVERTES
-
OUVERTESSam, Sep 261:00 pm - 5:00 pm
-
OUVERTESDim, Sep 271:00 pm - 5:00 pm
-
OUVERTESSam, Oct 31:00 pm - 5:00 pm
-
OUVERTESDim, Oct 41:00 pm - 5:00 pm
-
OUVERTESSam, Oct 101:00 pm - 5:00 pm
-
OUVERTESDim, Oct 111:00 pm - 5:00 pm
plus d’infos
plus d’infos
Description
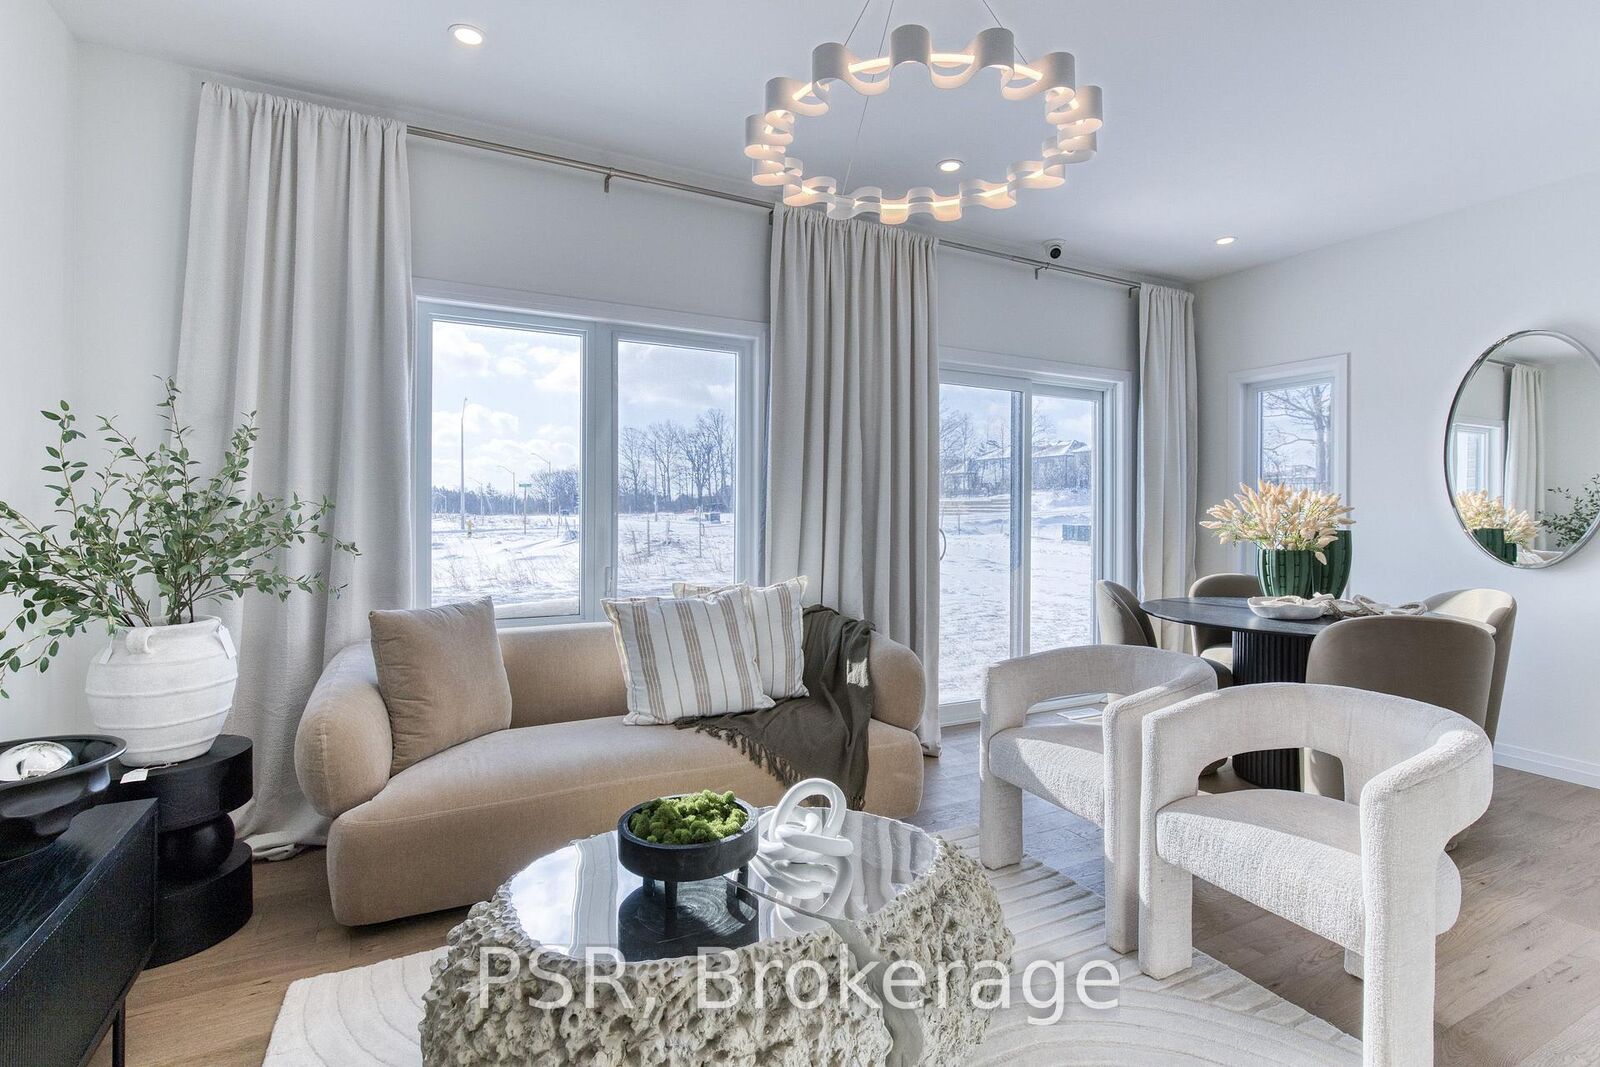
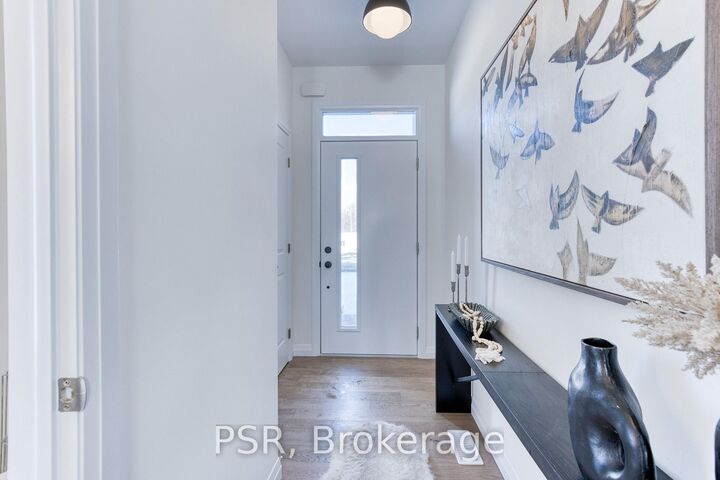
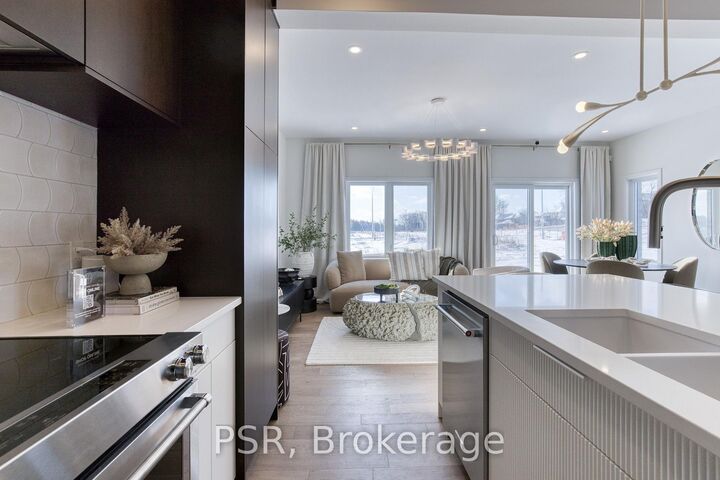
Quick move-in opportunity in Moffat Creek by Ridgeview Homes. This spacious freehold townhome offers 1,500+ sq. ft., an open-concept layout, generous room sizes, abundant natural light and a large kitchen. Enjoy an impressive primary ensuite with double sinks and tiled glass shower, plus a 3-piece basement rough-in. Construction has started, allowing buyers to personalize interior finishes while capping development fees at $0. Enjoy 100% freehold living with no condo fees, monthly maintenance fees or POTL fees. Conveniently located near a new school, shopping and everyday amenities. This home is to be built, giving buyers the opportunity to personalize their new home by selecting finishes and customizing available features. Photos are for inspiration purposes only and are of the model home, which is an end unit. Certain features and finishes shown in the photos are upgrades and may not be included in the base price. Price reflects the full HST rebate. Purchasers must qualify and agree to assign the rebate back to the Builder.
MLS®:
X13823230
X13823230
Les impôts
$5,383(2026)
$5,383(2026)
Catégorie
Townhouse
Townhouse
Style
2-Storey
2-Storey
Ville
Waterloo Regional Municipality
Waterloo Regional Municipality
Listed By
Psr
Source
PropTX - IDX
Dernière vérification Sep 25 2026 à 11:17 PM GMT+0000
PropTX - IDX
Dernière vérification Sep 25 2026 à 11:17 PM GMT+0000
Détails sur les salles de bains
Caractéristiques Intérieures
- Sump Pump
- Rough-In Bath
- Erv/Hrv
Caractéristiques de la propriété
- Foundation: Poured Concrete
Chauffage et refroidissement
- Forced Air
- Central Air
Informations sur les sous-sols
- Full
- Unfinished
Informations sur le pool
- None
Caractéristiques extérieures
- Brick
- Toit: Asphalt Shingle
Informations sur les services publics
- Sewer: Sewer
- Fuel: Gas
- Energy: Energy Certificate: No
Garage
- Attached
Stationnement
- Private
Étages
- 2
Lieu
Disclaimer: Copyright 2026 Toronto IDX. All rights reserved. This information is deemed reliable, but not guaranteed. The information being provided is for consumers’ personal, non-commercial use and may not be used for any purpose other than to identify prospective properties consumers may be interested in purchasing. Data last updated 9/25/26 16:17

