414 Woods Lane Cambridge, ON N3H 5J4
Inscription par: ITSO / Re/Max Twin City Realty Inc.

  414 Woods Lane Cambridge, ON N3H 5J4

En vigueur
699 900 $ (CAD)
3
CAC
2
SDB
1 016
PI. CA.

Description

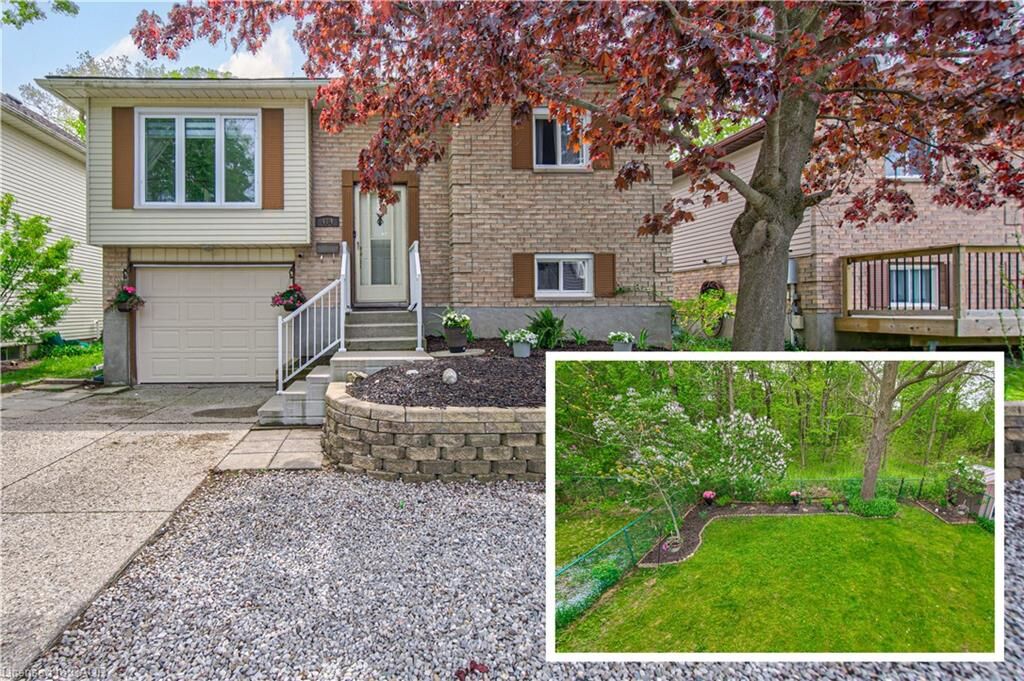
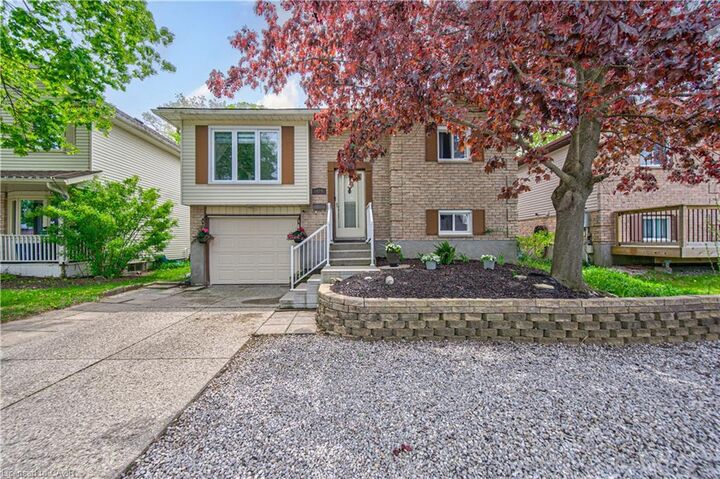
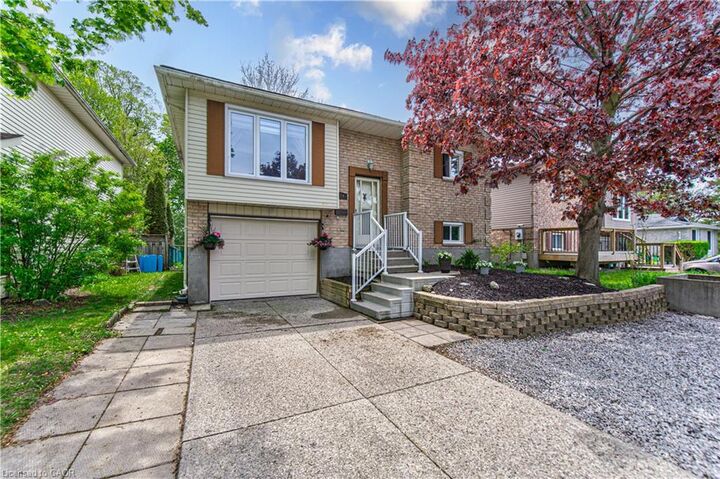
Welcome home to 414 Woods Lane, an elegant and spacious raised bungalow located along a quiet cul-de-sac in a family-friendly neighbourhood. Offering nearly 1900 sqft of finished living space, including a fully finished basement with a separate entrance from the garage, this move-in ready home blends comfort, flexibility, and private outdoor living. The main floor features a beautifully updated eat-in kitchen with quartz countertops, ceramic backsplash, RO system, and a walkout to the deck, complete with a gas BBQ line - perfect for outdoor dining and entertaining. This level also includes a bright living room, separate dining area, 3 bedrooms, and a modern 4 piece bath. Large windows, neutral decor, pot lighting, 2 sun tunnels/skylights, and carpet-free living throughout create a bright and welcoming feel. The finished bsmt adds valuable additional living space with a comfortable family room featuring a gas fireplace, a 2 piece bath, a potential 4th bedroom or office, and a clean, versatile storage room that could easily be converted into a flex space. The layout also offers potential to expand the existing bathroom into a full bath with shower. Set on a private lot with no rear neighbours, the backyard offers a peaceful outdoor retreat. Enjoy the upper deck with plenty of space for entertaining, along with a covered lower seating area that creates a cozy outdoor lounge. A rough-in and slab are also in place for a future hot tub. The home includes a single-car garage and driveway parking. Notable updates include roof (2018), garage door (2018), furnace, A/C and water softener (2017), deck (2019), main flooring (2021), bsmt flooring (2026), and windows (2019/2021), along with fresh, neutral paint throughout. Conveniently located close to parks, walking trails, restaurants, shopping, Costco, public transit, and with quick access to Hwy 401 and commuter routes, this home offers exceptional flexibility for families, multi-generational living, or work-from-home needs.

MLS®:
40833982
Les impôts
$3,928
Catégorie
Single-Family Home
Année de Construction
1984
Style
Bungalow Raised
Ville
Waterloo Regional Municipality

Listed By

Melissa Julie Francis, Re/Max Twin City Realty Inc.
Source
ITSO
Dernière vérification Mai 27 2026 à 11:58 PM GMT+0000
Détails sur les salles de bains
  • Salle de bains: 1
  • Salle d’eau: 1
Caractéristiques Intérieures
  • In-Law Capability
  • Auto Garage Door Remote(s)
  • Water Softener
  • Water Purifier
  • Dishwasher
  • Dryer
  • Microwave
  • Refrigerator
  • Stove
  • Washer
  • Windows: Window Coverings
  • Solar Tube(s)
Informations sur le lot
  • Park
  • Schools
  • Urban
  • Major Highway
  • Shopping Nearby
  • Place of Worship
  • Public Transit
Caractéristiques de la propriété
  • Cheminée: Gas
  • Foundation: Poured Concrete
Chauffage et refroidissement
  • Forced Air
  • Natural Gas
  • Central Air
Informations sur les sous-sols
  • Full
  • Separate Entrance
  • Finished
Caractéristiques extérieures
  • Toit: Asphalt Shing
Informations sur les services publics
  • Sewer: Sewer (Municipal)
Informations sur les écoles
  • Elementary School: St. Joseph (K-8); Parkway P.s. (K-6); William G. Davis P.s.(7-8)
  • High School: St. Benedict Catholic Secondary School; Preston H.s.
Garage
  • Attached Garage
Stationnement
  • Gravel
  • Attached Garage
  • Concrete
  • Total: 2
Surface Habitable
  • 1,016 pi. ca.
   
Calculer les temps de trajet jusqu'à cette propriété
 
Alimenté par INRIX MD Drive Time

Alimenté par Walk Score®
Disclaimer: Listing content protected by copyright and licensed by Information Technology Systems Ontario: Data last updated: 5/27/26 16:58

