42 Tannery Street E 246 Cambridge, ON N3C 2B9
Inscription par: PropTX - IDX / Listed By: Royal Lepage Terrequity Realty

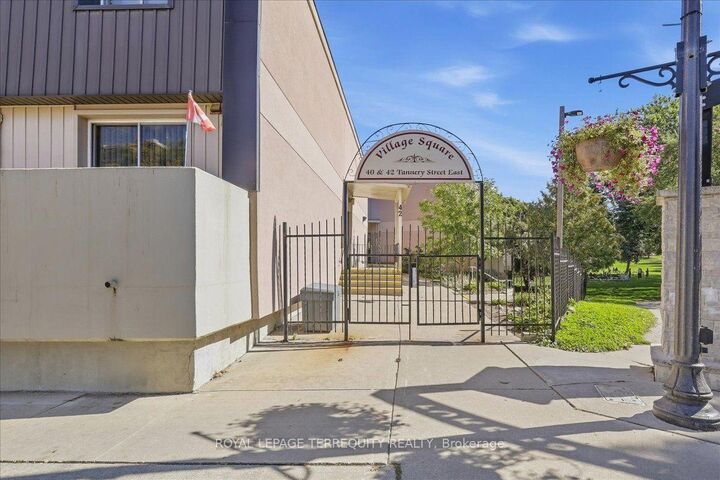
  42 Tannery Street E 246 Cambridge, ON N3C 2B9

En vigueur
286 344 $ (USD)

2
CAC
2
SDB
1000-1199
PI. CA.

Description

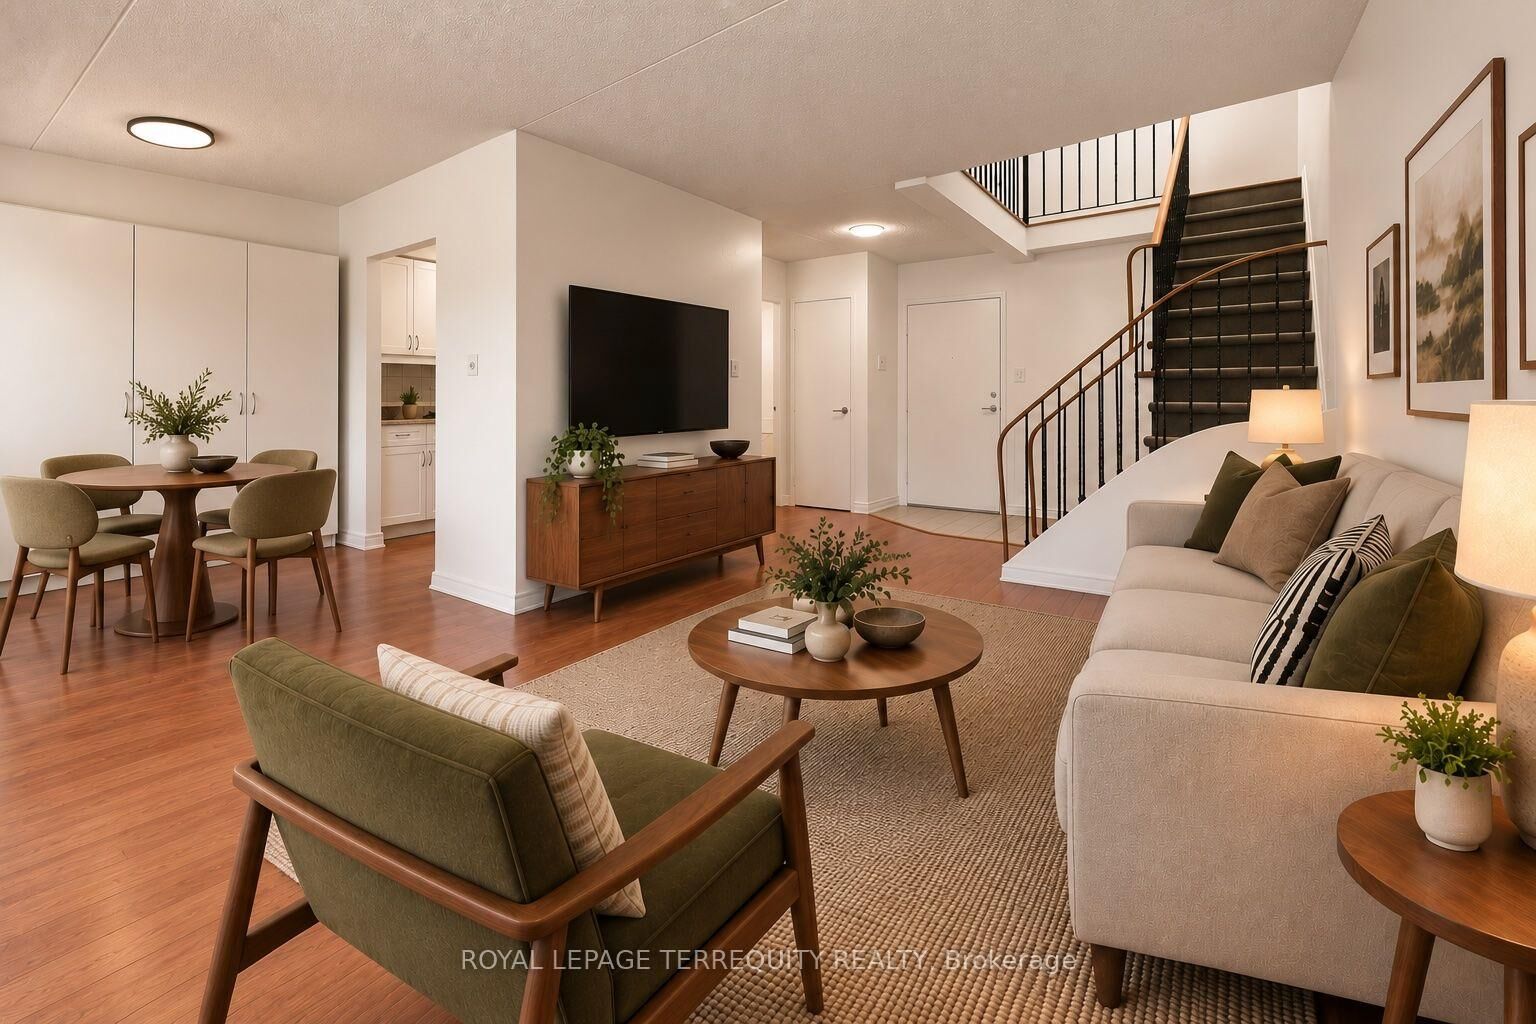
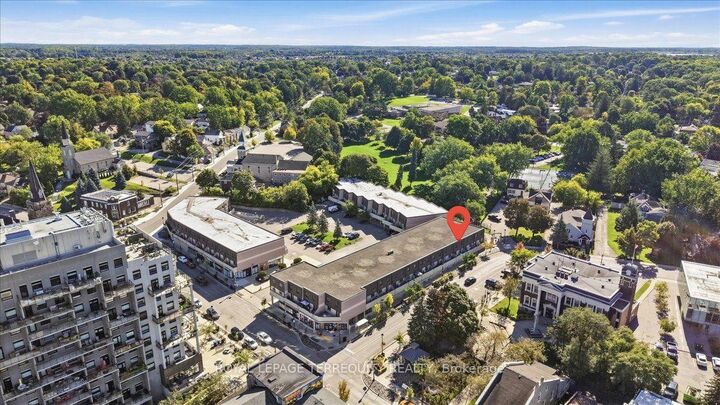
Living close to parks, restaurants, and downtown Hespeler's charm has never been easier. This nicely updated 1,125 sq ft unit, spread across two floors, puts you in the heart of a quaint, historic village while keeping you minutes from Hwy 401, public transit, and shopping across Cambridge, KW, and Guelph - all at a price you can actually afford. Upstairs, you'll find two large bedrooms, each with generous closet space, alongside a fully renovated large bathroom featuring a walk-in shower and solid surface countertop with an undermount sink. The main floor offers a renovated powder room, an updated (2020) gallery style kitchen, and open dining and living rooms with abundant storage. The whole home has been freshly painted top to bottom, and the bright, airy space opens onto a balcony perfect for watching the sunset. Recent upgrades add real peace of mind: electrical panel replaced in 2020, newly painted stair railing, and an electric heat pump with powerful heat and A/C on both floors, added in 2022. One covered parking spot is included. The location is unbeatable, right next to Forbes Park and just steps from vibrant restaurants, cozy cafés, the library, community center, Hespeler Farmers Market, and nearly every local event. This is village charm with city convenience, all in one. note: all furniture has been digitally staged.

MLS®:
X13789774
Les impôts
$2,359(2026)
Catégorie
Condo
Nom du bâtiment
Village Square
Style
2-Storey
Vue
City
Ville
Waterloo Regional Municipality

Listed By

Royal Lepage Terrequity Realty
Source
PropTX - IDX
Dernière vérification Sep 16 2026 à 10:49 PM GMT+0000
Détails sur les salles de bains
Caractéristiques Intérieures
  • Water Heater Owned
Chauffage et refroidissement
  • Heat Pump
  • Wall Unit(s)
Informations sur le condo
  • Frais: $420
Caractéristiques extérieures
  • Vinyl Siding
  • Stucco (Plaster)
Informations sur les services publics
  • Fuel: Electric
  • Energy: Energy Certificate: No
Garage
  • Other
Stationnement
  • Covered
Étages
  • 2
   
Calculer les temps de trajet jusqu'à cette propriété
 
Alimenté par INRIX MD Drive Time

Alimenté par Walk Score®
Disclaimer: Copyright 2026 Toronto IDX. All rights reserved. This information is deemed reliable, but not guaranteed. The information being provided is for consumers’ personal, non-commercial use and may not be used for any purpose other than to identify prospective properties consumers may be interested in purchasing. Data last updated 9/16/26 15:49

