

Inscription par: ITSO / Listed By: Re/Max Aboutowne Realty Corp.
420 Linden Drive 10 Cambridge, ON N3H 0C2
En vigueur
2 800 $ (CAD)
Description
MLS®:
40862691
40862691
Catégorie
Rental
Rental
Année de Construction
2019
2019
Style
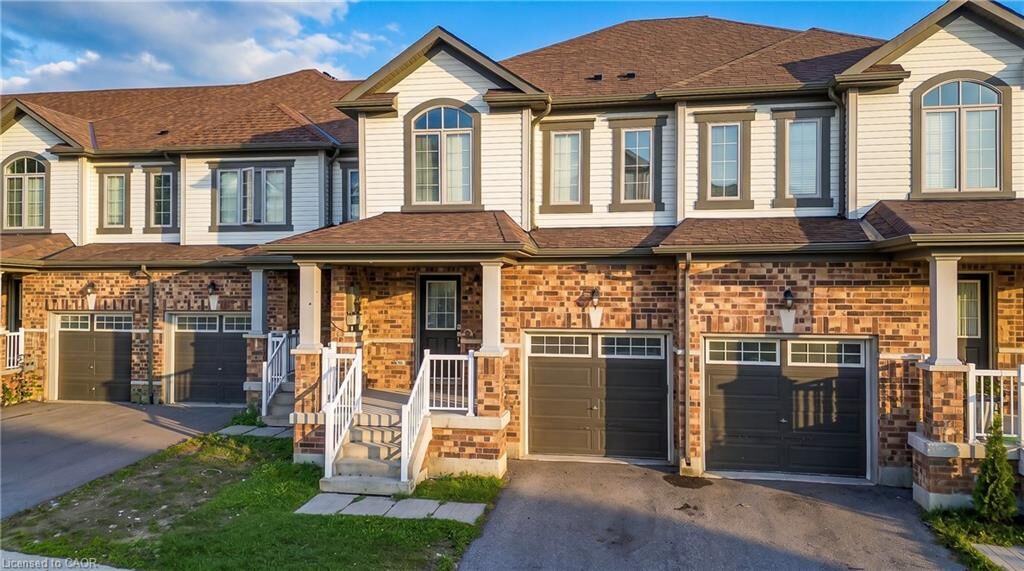
Townhouse
Townhouse
Ville
Waterloo Regional Municipality
Waterloo Regional Municipality
Listed By
Rayo Irani, Re/Max Aboutowne Realty Corp.
Source
ITSO
Dernière vérification Sep 14 2026 à 4:26 PM GMT+0000
ITSO
Dernière vérification Sep 14 2026 à 4:26 PM GMT+0000
Détails sur les salles de bains
- Salles de bains: 2
- Salle d’eau: 1
Caractéristiques Intérieures
- Water Heater
- Laundry: Upper Level
- Dishwasher
- Dryer
- Range Hood
- Refrigerator
- Washer
Informations sur le lot
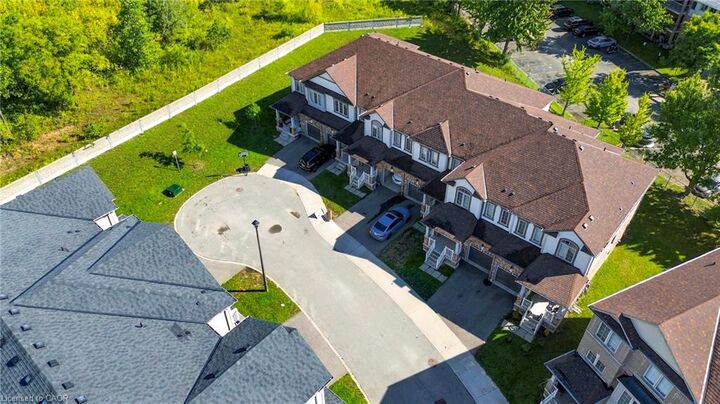
- Urban
- Highway Access
- Shopping Nearby
- Place of Worship
- Playground Nearby
- Trails
- Irregular Lot
Caractéristiques de la propriété
- Foundation: Concrete Perimeter
Chauffage et refroidissement
- Forced Air
- Central Air
Informations sur les sous-sols
- Full
- Unfinished
Caractéristiques extérieures
- Toit: Asphalt Shing
Informations sur les services publics
- Sewer: Sewer (Municipal)
Garage
- Attached Garage
Stationnement
- Attached Garage
- Asphalt
- Total: 2
Étages
- 2
Surface Habitable
- 1,747 pi. ca.
Lieu
Disclaimer: Listing content protected by copyright and licensed by Information Technology Systems Ontario: Data last updated: 9/14/26 09:26


and modern living.The main floor features a bright open-concept layout with plenty of natural light and a stylish modern kitchen with ample
cabinetry and counter space, seamlessly overlooking the living and dining areas-perfect for everyday family living and entertaining.Upstairs,
you'll find three spacious bedrooms, including a generously sized primary bedroom, along with the convenience of upper-level laundry.Enjoy a
private open backyard, providing additional outdoor space for relaxing and entertaining. The home also includes 1 garage parking space plus 1
driveway parking space.A wonderful opportunity to lease a modern, functional home in Waterloo, close to shopping, schools, parks, transit and
everyday amenities. Move-in ready and perfect for families or professionals!