

Inscription par: ITSO / Listed By: Century 21 Right Time Real Estate Inc.
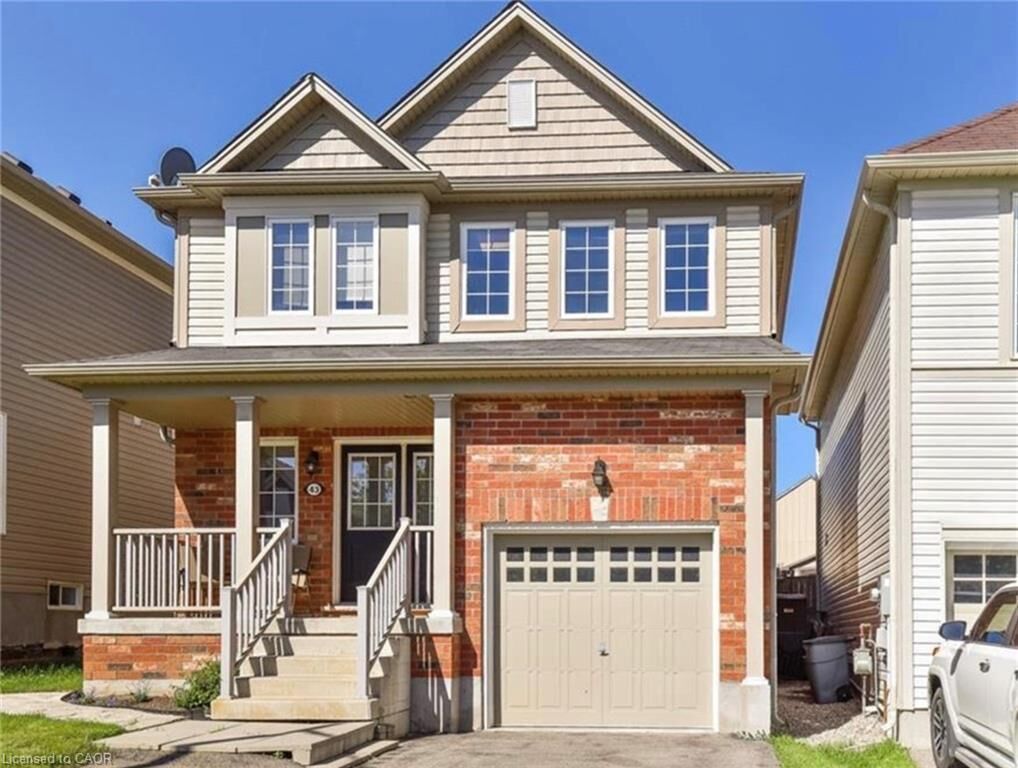
43 Armstrong Avenue Cambridge, ON N1P 0A1
En vigueur (0 Jours)
2 002 $ (USD)
Description
MLS®:
40868466
40868466
Catégorie
Rental
Rental
Année de Construction
2009
2009
Style
Traditional
Traditional
Ville
Waterloo Regional Municipality
Waterloo Regional Municipality
Listed By
Deep Rayaroth, Century 21 Right Time Real Estate Inc.
Source
ITSO
Dernière vérification Oct 3 2026 à 2:28 AM GMT+0000
ITSO
Dernière vérification Oct 3 2026 à 2:28 AM GMT+0000
Détails sur les salles de bains
- Salles de bains: 2
- Salle d’eau: 1
Caractéristiques Intérieures
- Auto Garage Door Remote(s)
- Water Softener
- Air Exchanger
- Water Heater
- Dishwasher
- Dryer
- Range Hood
- Refrigerator
- Stove
- Washer
- Windows: Window Coverings
- Instant Hot Water
Informations sur le lot
- Park
- Schools
- Urban
- Major Highway
- Shopping Nearby
- Quiet Area
- Place of Worship
- Playground Nearby
- Public Transit
- Ample Parking
- Public Parking
Caractéristiques de la propriété
- Foundation: Poured Concrete
Chauffage et refroidissement
- Forced Air
- Natural Gas
- Central Air
Informations sur les sous-sols
- Full
- Unfinished
Caractéristiques extérieures
- Toit: Asphalt Shing
Informations sur les services publics
- Sewer: Sewer (Municipal)
Garage
- Attached Garage
Stationnement
- Attached Garage
- Asphalt
- Garage Door Opener
- Total: 3
Étages
- 2
Surface Habitable
- 1,450 pi. ca.
Lieu
Disclaimer: Listing content protected by copyright and licensed by Information Technology Systems Ontario: Data last updated: 10/2/26 19:28


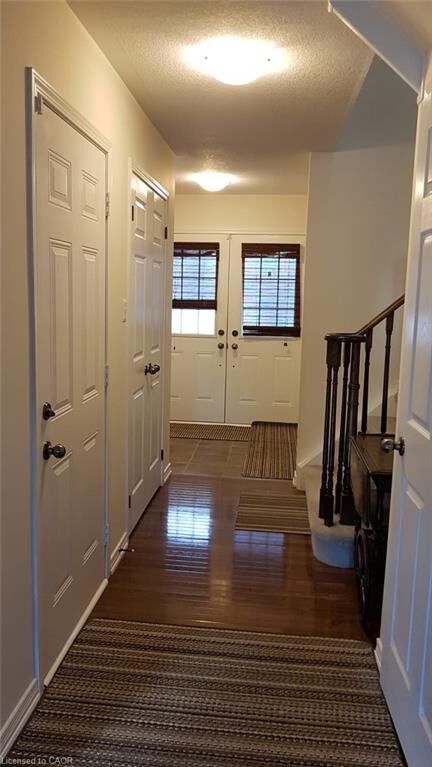
From the moment you enter through the double-door foyer, you’ll appreciate the spacious layout and welcoming atmosphere. The bright living room features hardwood flooring, while the modern kitchen is thoughtfully designed with quartz countertops, a stylish backsplash, stainless-steel appliances, and ample cabinetry.
The adjacent dinette provides a seamless connection to the outdoors, with a walkout leading to a fully fenced private backyard featuring a stamped concrete patio and walkway—an ideal space for outdoor dining, entertaining, or simply enjoying the privacy of your own backyard.
Upstairs, the home offers three well-appointed bedrooms, including a spacious primary suite with a walk-in closet and private ensuite bathroom. A second full bathroom and conveniently located second-floor laundry complete the upper level.
Enjoy the convenience of being minutes from a wide range of everyday amenities, including Zehrs, Shoppers Drug Mart, LCBO, Tim Hortons, Canadian Tire, TSC, and more. The property is also located close to Catholic and public elementary and high schools.
Lease Details:
Monthly Rent: $2,850 + utilities
Applicants are requested to provide proof of income, credit report, references, and a completed rental application.
Contact us today to arrange a private viewing and experience this inviting Cambridge home in person.