

Inscription par: ITSO / Listed By: Grand West Realty Inc., Brokerage
44 Yates Avenue Cambridge, ON N1P 0A3
En vigueur (1 Jours)
649 900 $ (CAD)
HORAIRES DES PORTES OUVERTES
-
OUVERTESDim, Sep 202:00 pm - 4:00 pm

Description
MLS®:
40861928
40861928
Les impôts
$4,794
$4,794
Catégorie
Single-Family Home
Single-Family Home
Année de Construction
2009
2009
Style
Traditional
Traditional
Ville
Waterloo Regional Municipality
Waterloo Regional Municipality
Listed By
Riina Jessel, Grand West Realty Inc., Brokerage
Source
ITSO
Dernière vérification Sep 19 2026 à 2:37 PM GMT+0000
ITSO
Dernière vérification Sep 19 2026 à 2:37 PM GMT+0000
Détails sur les salles de bains
- Salle de bains: 1
- Salle d’eau: 1
Caractéristiques Intérieures
- Water Heater Owned
- Water Softener
- Dishwasher
- Range Hood
- Refrigerator
- Stove
- Hot Water Tank Owned
- Laundry: In Basement
Informations sur le lot
- Park
- Schools
- Urban
- Shopping Nearby
- Quiet Area
- Place of Worship
- Playground Nearby
- Public Transit
Chauffage et refroidissement
- Forced Air
- Natural Gas
- Central Air
Informations sur les sous-sols
- Full
- Unfinished
Caractéristiques extérieures
- Toit: Asphalt Shing
Informations sur les services publics
- Sewer: Sewer (Municipal)
Garage
- Attached Garage
Stationnement
- Attached Garage
- Total: 3
Étages
- 2
Surface Habitable
- 1,263 pi. ca.
Lieu
Disclaimer: Listing content protected by copyright and licensed by Information Technology Systems Ontario: Data last updated: 9/19/26 07:37


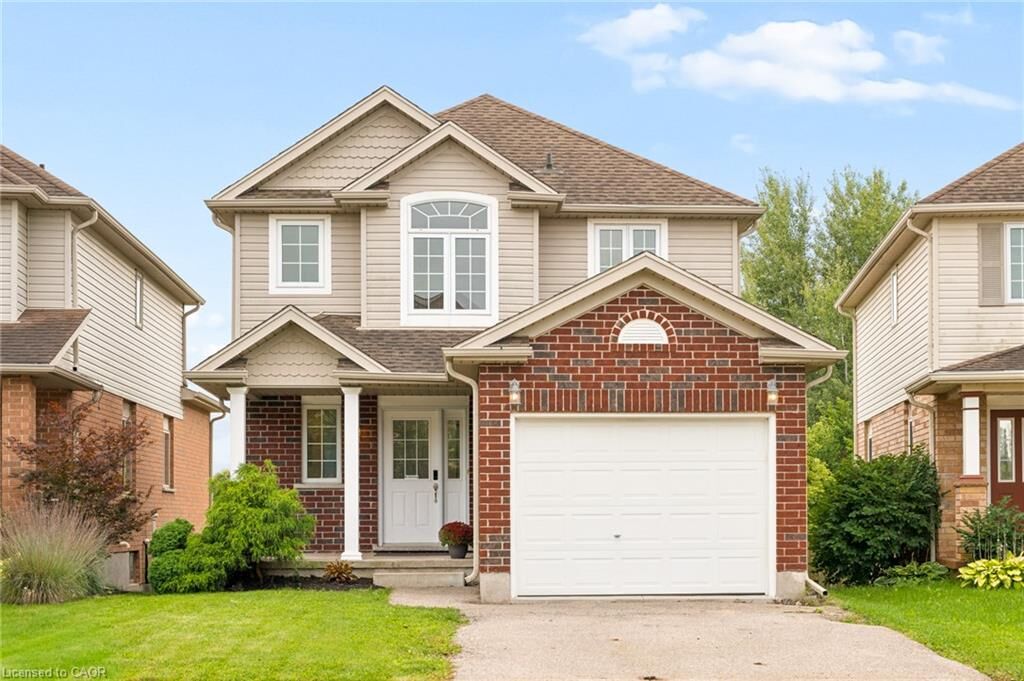
Upstairs, you’ll find three spacious bedrooms, providing comfortable accommodations for the whole family. Freshly painted throughout, the home offers a clean, refreshed feel. The unfinished basement features large windows that fill the space with natural light and offers excellent potential for future living space, a home office, or recreation area.
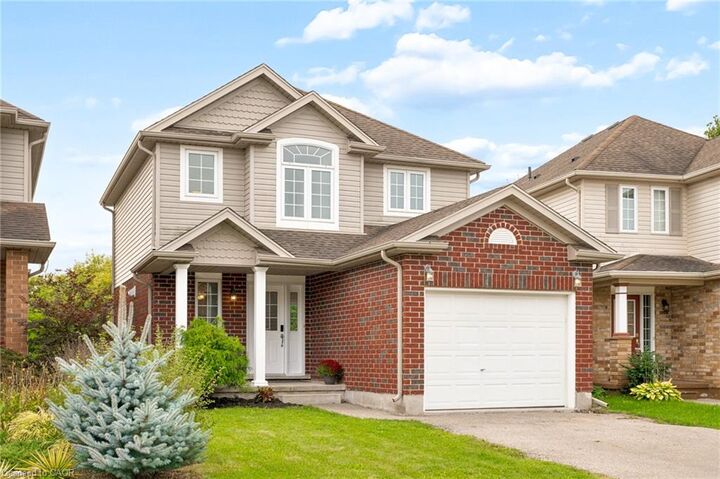
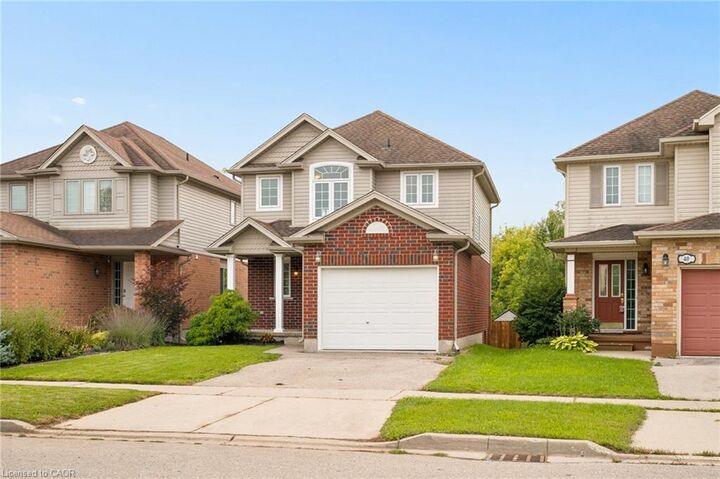
An attached single garage and double-wide driveway provide ample parking. Surrounded by parks and schools, this family-friendly neighbourhood combines comfort and convenience, with easy access to shopping, restaurants, entertainment and Highway 8 for commuters.