

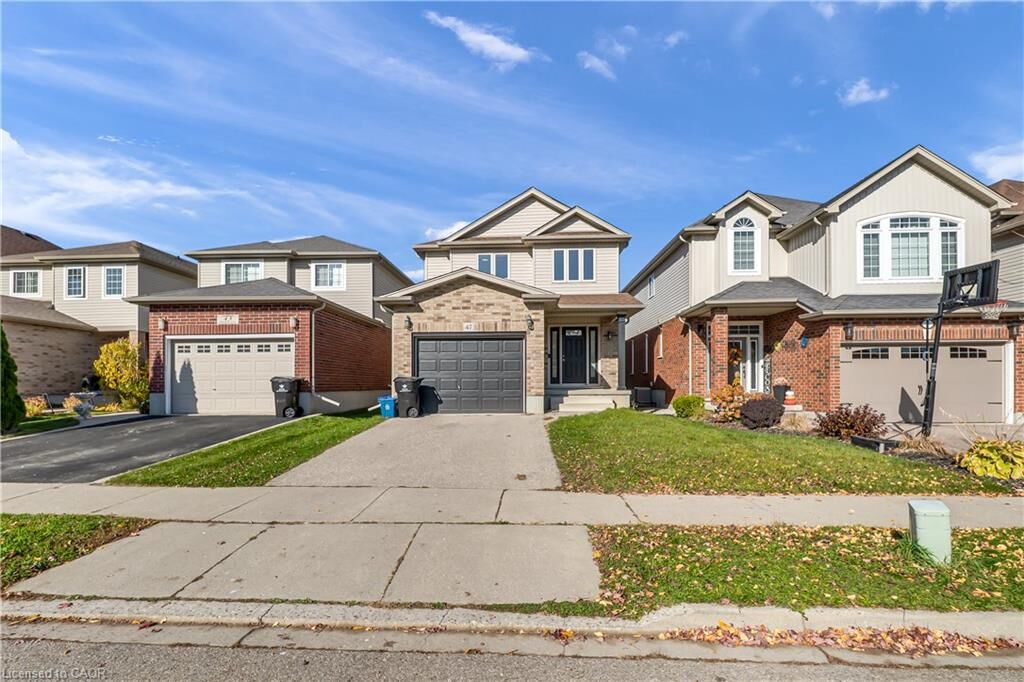
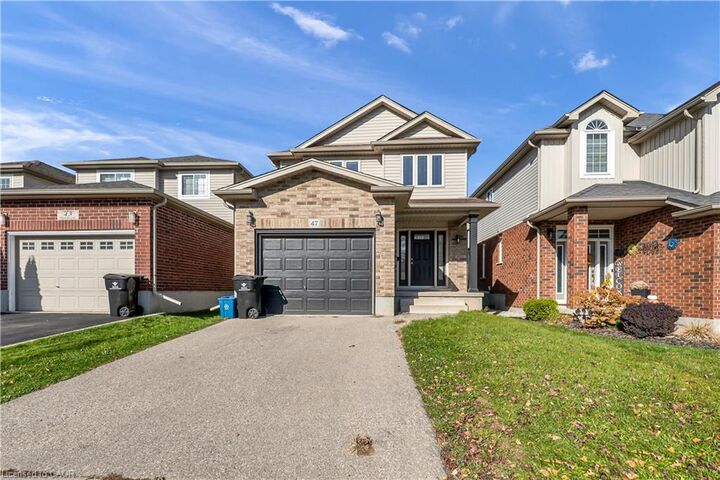
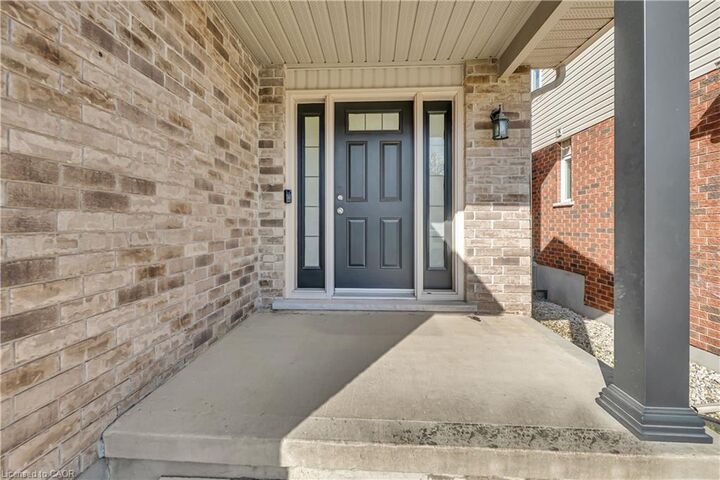
Inscription par: ITSO / Listed By: Century 21 Right Time Real Estate Inc.
47 Hinrichs Crescent Cambridge, ON N1T 0A8
En vigueur (0 Jours)
498 082 $ (USD)

MLS®:
40876261
40876261
Les impôts
$5,105
$5,105
Catégorie
Single-Family Home
Single-Family Home
Année de Construction
2011
2011
Style
Shingle
Shingle
Ville
Waterloo Regional Municipality
Waterloo Regional Municipality
Listed By
Surjit Sam Pablay, Century 21 Right Time Real Estate Inc.
Source
ITSO
Dernière vérification Nov 4 2026 à 10:20 PM GMT+0000
ITSO
Dernière vérification Nov 4 2026 à 10:20 PM GMT+0000
Détails sur les salles de bains
- Salles de bains: 2
- Salle d’eau: 1
Caractéristiques Intérieures
- Rough-In Bath
- Water Heater
- Dishwasher
- Dryer
- Refrigerator
- Stove
- Washer
Informations sur le lot
- Rectangular
- Schools
- Urban
- Shopping Nearby
- Quiet Area
- Public Transit
Caractéristiques de la propriété
- Foundation: Poured Concrete
Chauffage et refroidissement
- Forced Air
- Natural Gas
- Central Air
Informations sur les sous-sols
- Full
- Unfinished
- Sump Pump
Caractéristiques extérieures
- Toit: Asphalt Shing
Informations sur les services publics
- Sewer: Septic Approved
Garage
- Attached Garage
Stationnement
- Attached Garage
- Total: 2
Étages
- 2
Surface Habitable
- 1,637 pi. ca.
Lieu
Disclaimer: Listing content protected by copyright and licensed by Information Technology Systems Ontario: Data last updated: 11/4/26 14:20


Description