

Inscription par: ITSO / Listed By: Peak Realty Ltd.
475 Saginaw Parkway Cambridge, ON N1T 1M6
En vigueur
678 921 $ (USD)
HORAIRES DES PORTES OUVERTES
-
OUVERTESSam, Sep 52:00 pm - 4:00 pm

Description
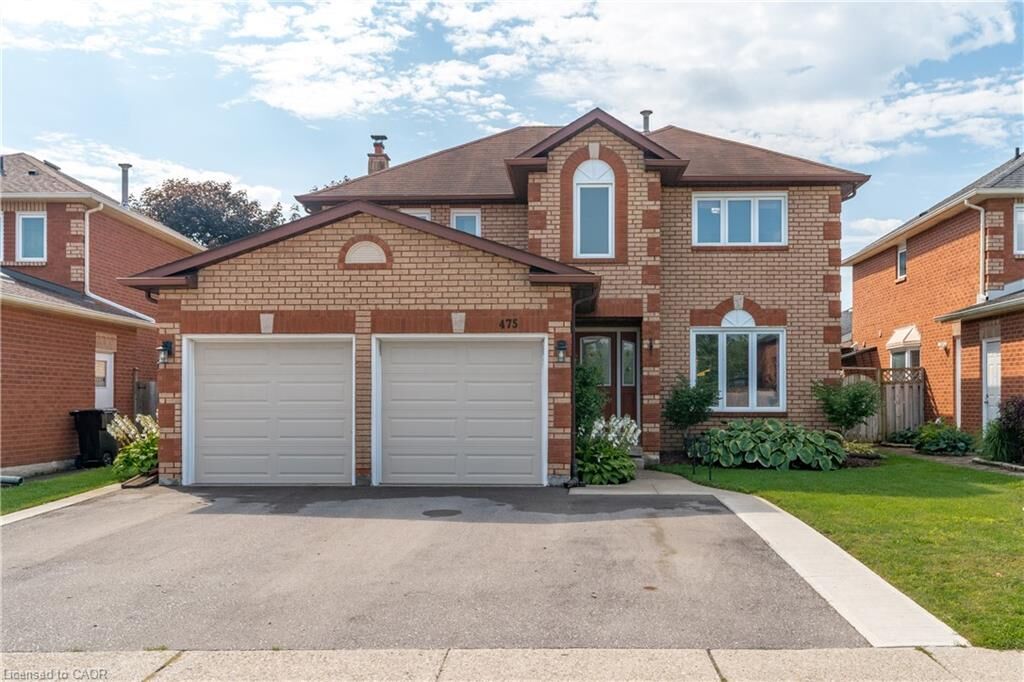
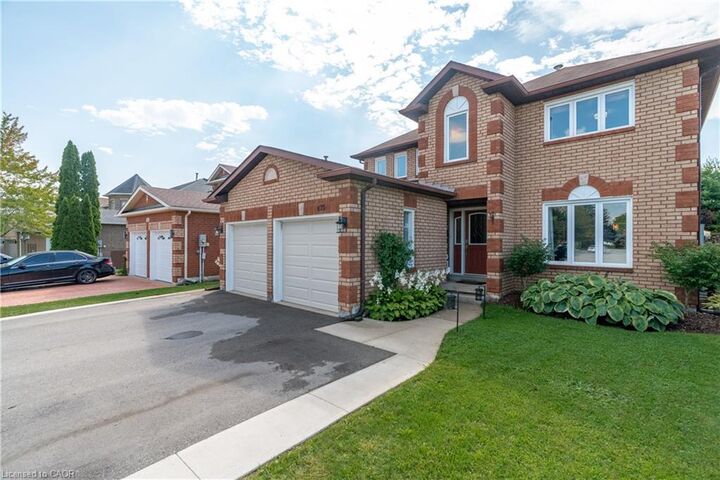
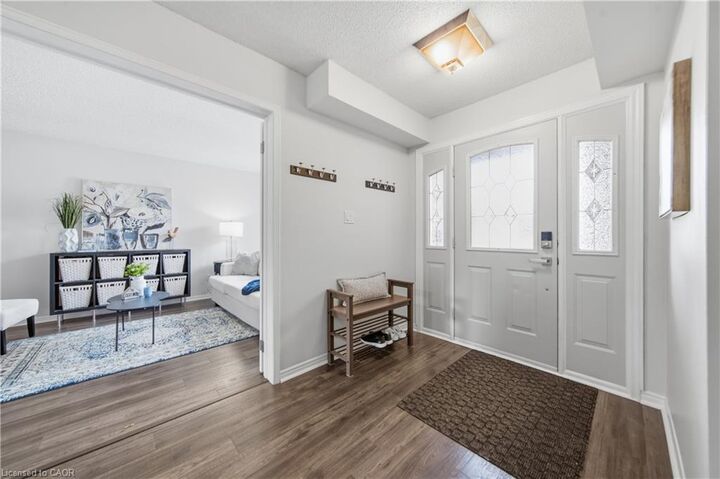
Say hello to 475 Saginaw Parkway, a home with room for everyday life and everything that comes with it. With 4 bedrooms and 2.5 bathrooms, you’ll find the right balance of comfort, function and room to make it your own. The main floor offers plenty of space to gather or unwind, whether it's a quiet night at home or the next big celebration. The recently added basement office rounds out the full package of what this home has to offer. And the appeal doesn’t stop at the front door. Schools, shopping, transit and parks are all close by, making everyday life just a little easier. There’s a reason established neighbourhoods never go out of style—and Clemens Mill has everything you need right where you need it. So, if space, location, convenience and a community that feels like home are on your list, come take a look at 475 Saginaw Parkway and see if it feels like the right fit for you.
MLS®:
40859975
40859975
Les impôts
$6,276
$6,276
Catégorie
Single-Family Home
Single-Family Home
Année de Construction
1990
1990
Style
Traditional
Traditional
Ville
Waterloo Regional Municipality
Waterloo Regional Municipality
Listed By
Jessica Pennock, Peak Realty Ltd.
Source
ITSO
Dernière vérification Sep 3 2026 à 6:33 AM GMT+0000
ITSO
Dernière vérification Sep 3 2026 à 6:33 AM GMT+0000
Détails sur les salles de bains
- Salles de bains: 2
- Salle d’eau: 1
Caractéristiques Intérieures
- Water Softener
- Dishwasher
- Dryer
- Refrigerator
- Stove
- Washer
- Windows: Window Coverings
Informations sur le lot
- Park
- Schools
- Urban
- Highway Access
- Shopping Nearby
- Landscaped
- Playground Nearby
- Library
Caractéristiques de la propriété
- Cheminée: 1
- Cheminée: Wood Burning
- Foundation: Poured Concrete
Chauffage et refroidissement
- Forced Air
- Natural Gas
- Central Air
Informations sur les sous-sols
- Full
- Finished
Caractéristiques extérieures
- Toit: Asphalt Shing
Informations sur les services publics
- Sewer: Sewer (Municipal)
Informations sur les écoles
- Elementary School: Clemens Mill P.s.
- High School: Galt C.i., St Benedicts Catholic School
Garage
- Attached Garage
Stationnement
- Attached Garage
- Total: 5
Étages
- 2
Surface Habitable
- 2,129 pi. ca.
Lieu
Disclaimer: Listing content protected by copyright and licensed by Information Technology Systems Ontario: Data last updated: 9/2/26 23:33

