49 East Street Cambridge, ON N1R 4P2
Inscription par: ITSO / Listed By: Re/Max Twin City Realty Inc.

  49 East Street Cambridge, ON N1R 4P2

En vigueur
533 038 $ (USD)

3
CAC
2
SDB
1 108
PI. CA.

Description

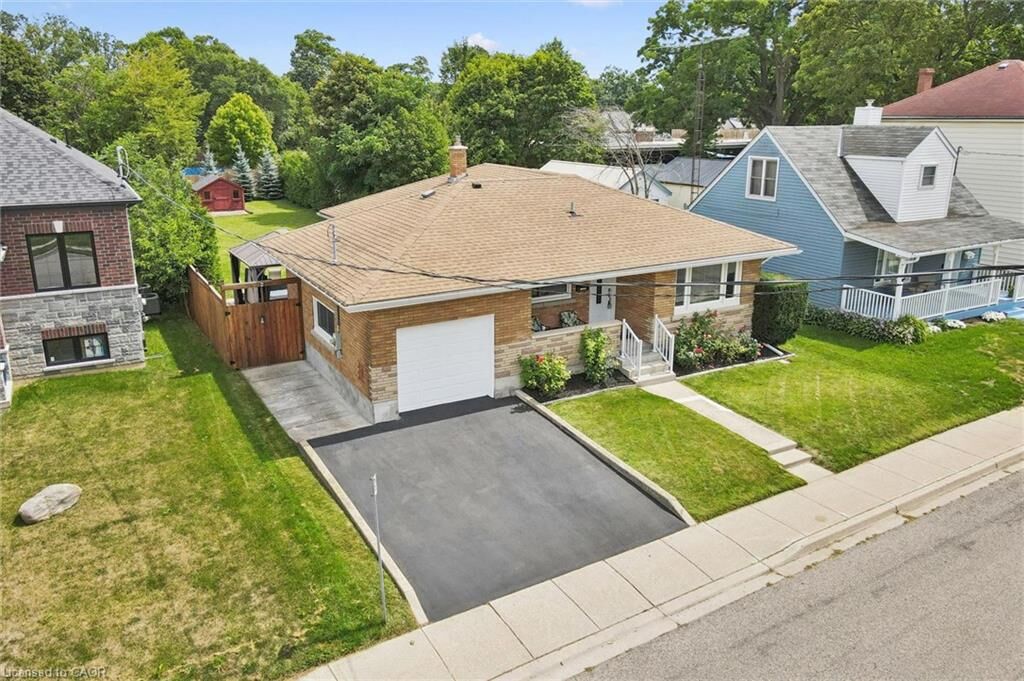
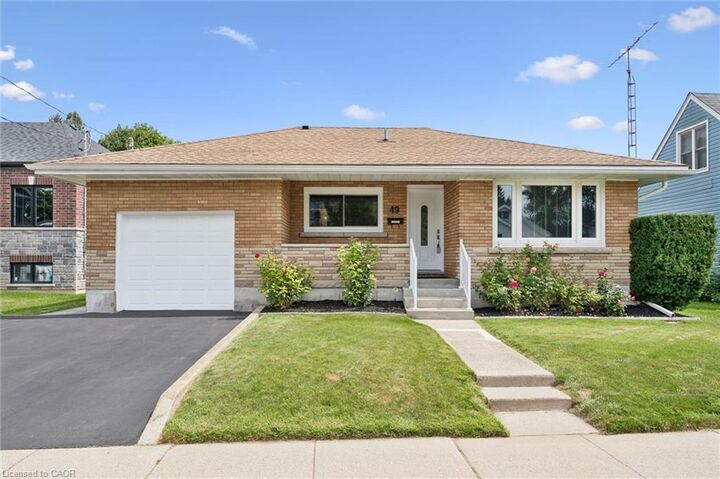
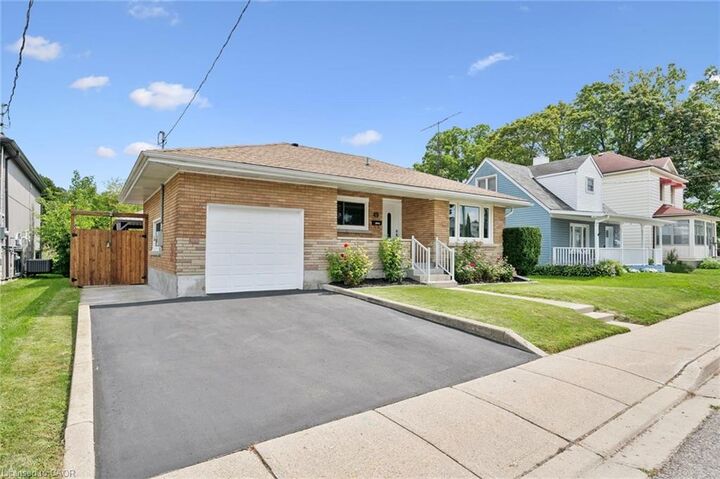
A lovely solid brick bungalow in a well established family neighborhood. Welcome to 49 East St. in the East Galt portion of Cambridge. As you approach the home you are welcomed by a cozy, covered front porch, perfect for that morning tea or coffee. Inside the home you have 3 bedrooms, 2 bathrooms, and a finished basement. The main floor features restored hardwood floors, an updated kitchen with granite countertops and stainless steel appliances, and a fresh 4 piece main bathroom. Off the kitchen is access to the over sized single car garage. An excellent space not only to park in, but still providing room for a workbench and work area. From here you have an entry to the large rear yard with a deck, pergola and hot tub. An excellent space to entertain family and friends, and the kids and dog to play! The downstairs of the home provides additional living space with a large recreation room, an updated 3 piece bathroom and lots of storage space. With a separate entrance this space does offer in law potential. Other features of this home are Furnace (2020), A/C (2020), Owned Water Heater (2020), Owned Water Softener (2016), Basement Reno (2021). This great home is conveniently located close to downtown Cambridge's Gaslight District, The South Cambridge Shopping Plaza, Lincoln Park, Schools, Parks, Churches and more. Don't miss out on making this gorgeous bungalow your next or first family home!

MLS®:
40856390
Les impôts
$4,400
Catégorie
Single-Family Home
Année de Construction
1957
Style
Bungalow
Ville
Waterloo Regional Municipality

Listed By

Mike Grant, Re/Max Twin City Realty Inc.
Source
ITSO
Dernière vérification Août 19 2026 à 9:25 PM GMT+0000
Détails sur les salles de bains
  • Salles de bains: 2
Caractéristiques Intérieures
  • Water Softener
  • Dishwasher
  • Dryer
  • Refrigerator
  • Washer
  • Built-In Microwave
  • Gas Stove
Informations sur le lot
  • Park
  • Schools
  • Urban
  • Shopping Nearby
  • Landscaped
  • Place of Worship
  • Playground Nearby
  • Public Transit
  • City Lot
Caractéristiques de la propriété
  • Foundation: Concrete Block
Chauffage et refroidissement
  • Forced Air
  • Natural Gas
  • Central Air
Informations sur les sous-sols
  • Full
  • Separate Entrance
  • Finished
Caractéristiques extérieures
  • Toit: Asphalt Shing
Informations sur les services publics
  • Sewer: Sewer (Municipal)
Stationnement
  • Attached Garage
  • Other
  • Total: 3
Étages
  • 1
Surface Habitable
  • 1,108 pi. ca.
   
Calculer les temps de trajet jusqu'à cette propriété
 
Alimenté par INRIX MD Drive Time

Alimenté par Walk Score®
Disclaimer: Listing content protected by copyright and licensed by Information Technology Systems Ontario: Data last updated: 8/19/26 14:25

