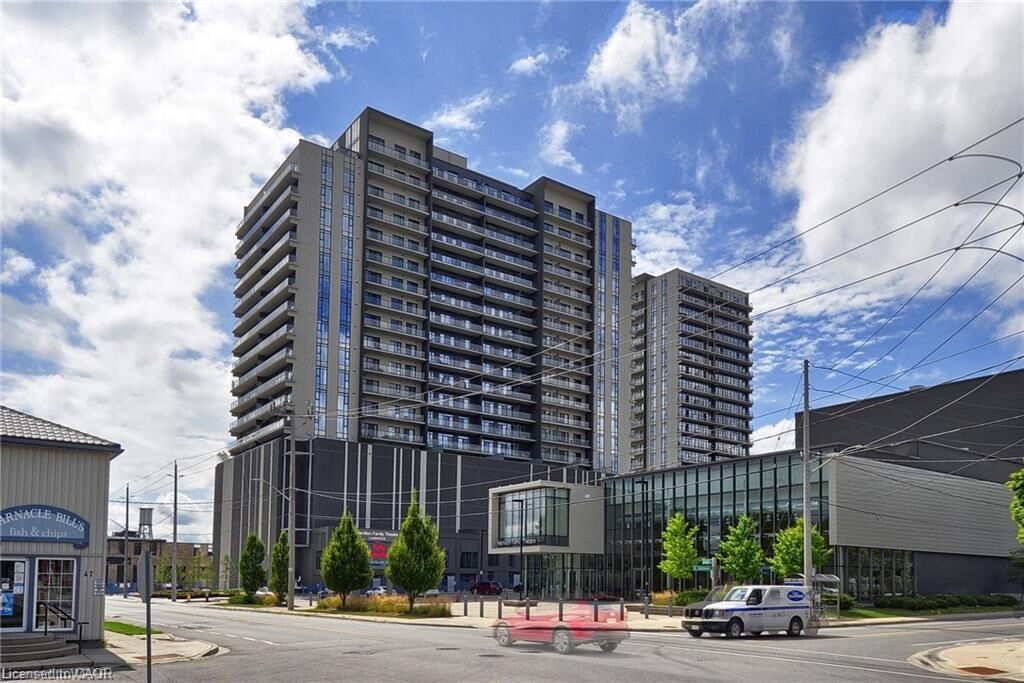
50 Grand Avenue S 1309 Cambridge, ON N1S 2L8
Inscription par: ITSO / Listed By: Re/Max Real Estate Centre Inc., Brokerage

  50 Grand Avenue S 1309 Cambridge, ON N1S 2L8

En vigueur (1 Jours)
2 595 $ (CAD)
2
CAC
2
SDB
1 035
PI. CA.

Description

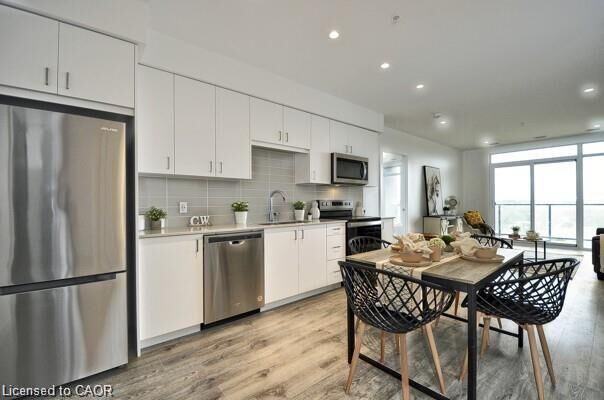
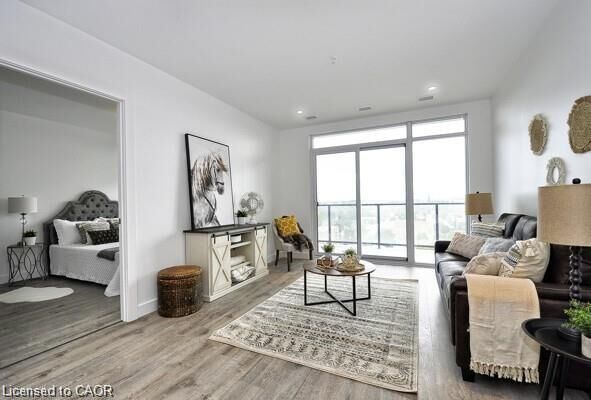
Welcome to the vibrant Gaslight District, one of Cambridge's most sought-after communities. This stunning 2-bedroom, 2-bathroom suite on the 13th floor offers contemporary living with breathtaking views, an oversized private balcony spanning the full length of the unit, and one underground parking space. The sleek kitchen boasts quality cabinetry, stainless steel appliances that seamlessly connects to the living and dining areas perfect for entertaining or everyday living. The spacious primary bedroom features double closets and a private ensuite bathroom, while the second bedroom offers flexibility for guests, a home office, or family. Contemporary finishes, generous storage, and thoughtful design complete this exceptional suite. Residents enjoy access to an outstanding collection of resort-inspired amenities, including a state-of-the-art fitness centre, yoga and Pilates studios, an elegant party room with bar and lounge, games room, a spectacular rooftop terrace with BBQs and firepits, and a beautifully appointed lobby designed for relaxing or meeting with friends. Located in the heart of downtown Galt, you'll be just steps from trendy restaurants, cafés, boutique shopping, entertainment, and scenic riverside trails. Experience the perfect combination of luxury, convenience, and urban living in one of Cambridge's premier destinations

MLS®:
40846252
Catégorie
Rental
Ville
Waterloo Regional Municipality

Listed By

Derek McGrath, Re/Max Real Estate Centre Inc., Brokerage
Source
ITSO
Dernière vérification Juil 11 2026 à 3:53 AM GMT+0000
Détails sur les salles de bains
  • Salles de bains: 2
Caractéristiques Intérieures
  • Elevator
  • Laundry: In-Suite
  • Dishwasher
  • Dryer
  • Refrigerator
  • Stove
  • Washer
  • Built-In Microwave
Informations sur le lot
  • Park
  • Schools
  • Urban
  • Shopping Nearby
  • Public Transit
  • City Lot
  • Library
  • Arts Centre
  • Public Parking
Chauffage et refroidissement
  • Electric Forced Air
  • Central Air
Informations sur le condo
  • Frais: $645/Monthly
Caractéristiques extérieures
  • Toit: Flat
Informations sur les services publics
  • Sewer: Sewer (Municipal)
Garage
  • Garage
Stationnement
  • Total: 1
Étages
  • 1
Surface Habitable
  • 1,035 pi. ca.
   
Calculer les temps de trajet jusqu'à cette propriété
 
Alimenté par INRIX MD Drive Time

Alimenté par Walk Score®
Disclaimer: Listing content protected by copyright and licensed by Information Technology Systems Ontario: Data last updated: 7/10/26 20:53

