

Inscription par: ITSO / Listed By: Royal Lepage Wolle Realty
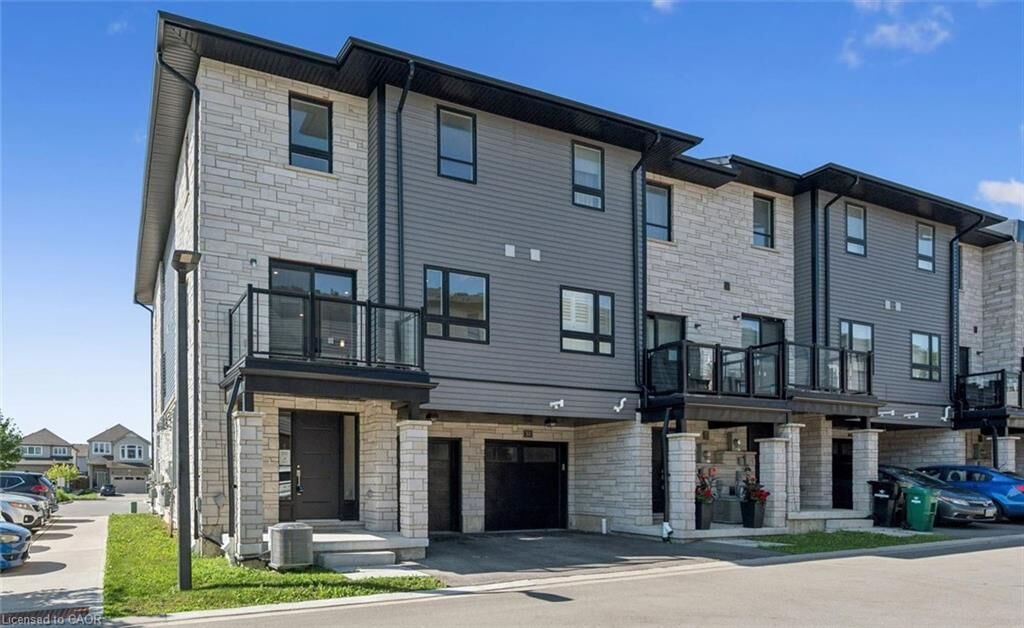
51 Sparrow Avenue 37 Cambridge, ON N1T 0E5
En vigueur (2 Jours)
579 800 $ (CAD)
HORAIRES DES PORTES OUVERTES
-
OUVERTESSam, Juil 112:00 pm - 4:00 pm

Description
MLS®:
40843165
40843165
Les impôts
$4,009
$4,009
Catégorie
Townhouse
Townhouse
Année de Construction
2022
2022
Ville
Waterloo Regional Municipality
Waterloo Regional Municipality
Listed By
Kim Adema Topp, Royal Lepage Wolle Realty
Source
ITSO
Dernière vérification Juil 11 2026 à 6:43 AM GMT+0000
ITSO
Dernière vérification Juil 11 2026 à 6:43 AM GMT+0000
Détails sur les salles de bains
- Salles de bains: 2
- Salle d’eau: 1
Informations sur le lot
- Urban
- Shopping Nearby
Caractéristiques de la propriété
- Foundation: Concrete Perimeter
Chauffage et refroidissement
- Forced Air
- Natural Gas
- Central Air
Caractéristiques extérieures
- Toit: Shingle
Informations sur les services publics
- Sewer: Sewer (Municipal)
Garage
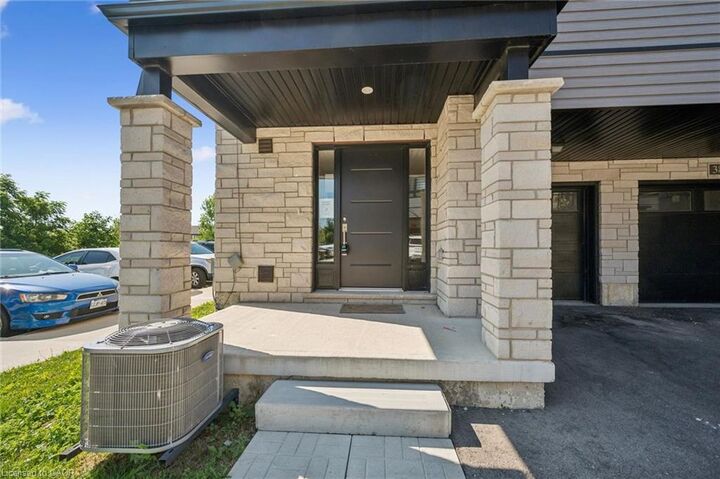
- Attached Garage
Stationnement
- Attached Garage
- Total: 2
Étages
- 3
Surface Habitable
- 1,475 pi. ca.
Lieu
Disclaimer: Listing content protected by copyright and licensed by Information Technology Systems Ontario: Data last updated: 7/10/26 23:43


Don't miss out on this fantastic opportunity, schedule your private viewing today!