

Inscription par: PropTX - IDX / Listed By: M1 Real Estate Brokerage Ltd
53 Johanna Drive Cambridge, ON N1S 4A4
En vigueur
456 818 $ (USD)
HORAIRES DES PORTES OUVERTES
-
OUVERTESDim, Oct 1112 noon - 1:30 pm

Description
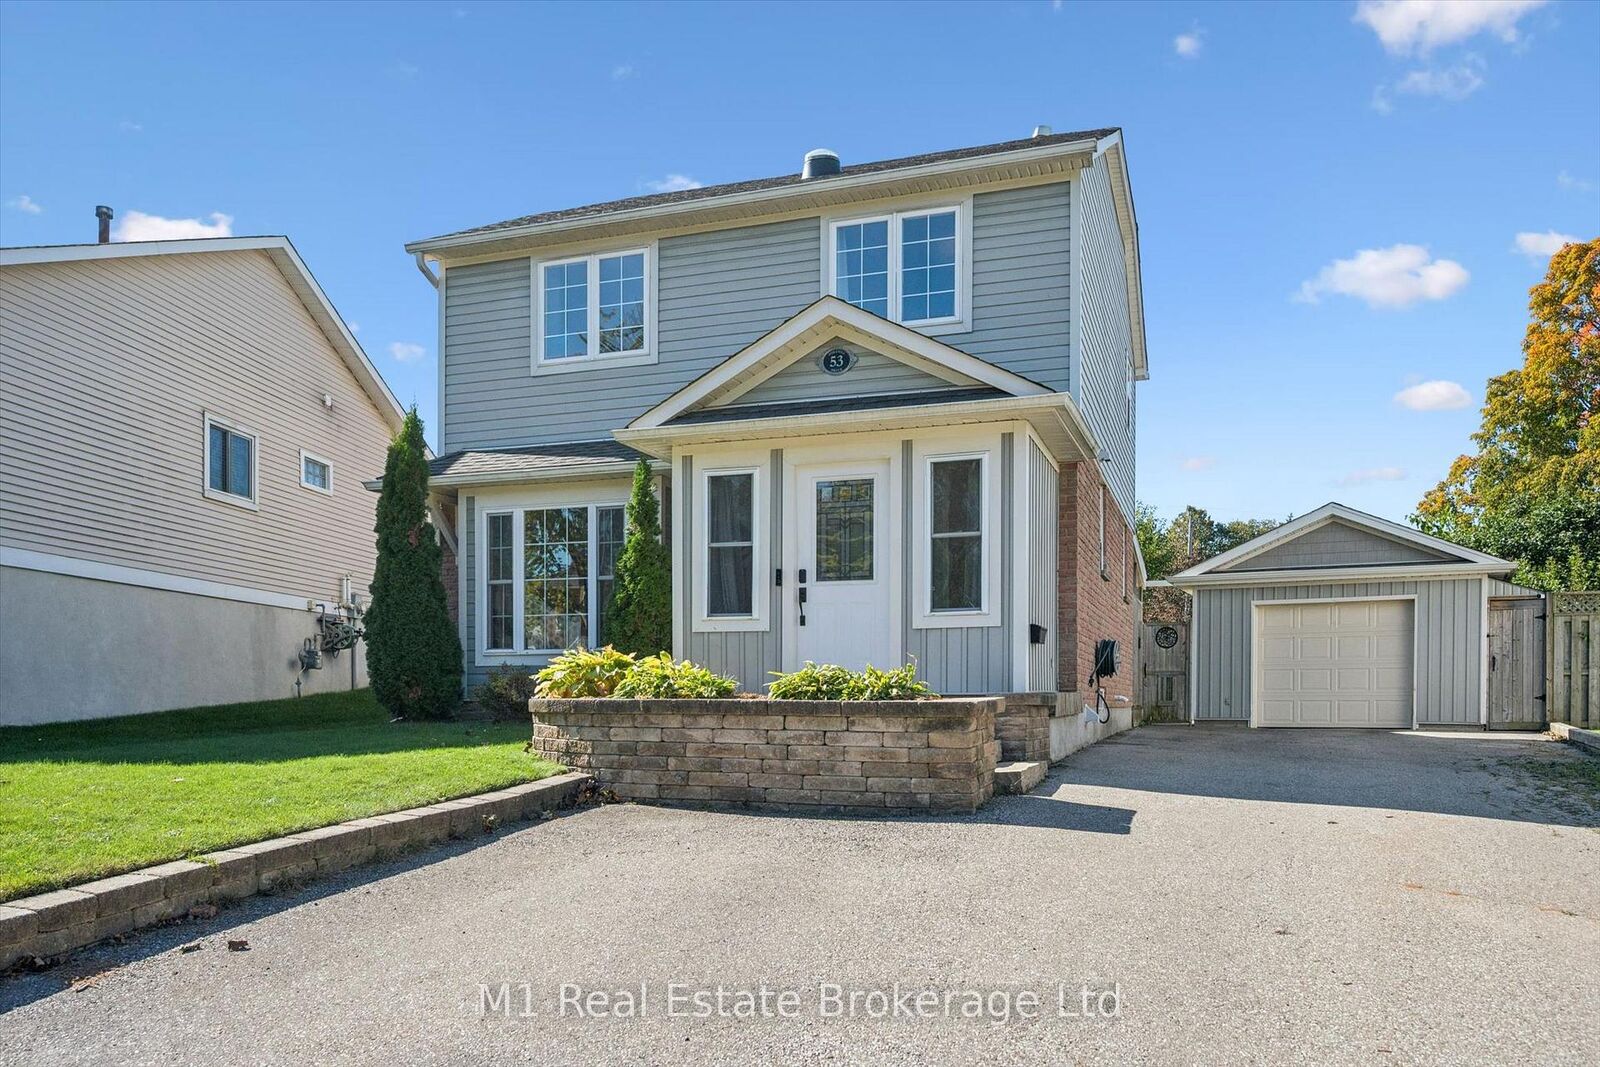
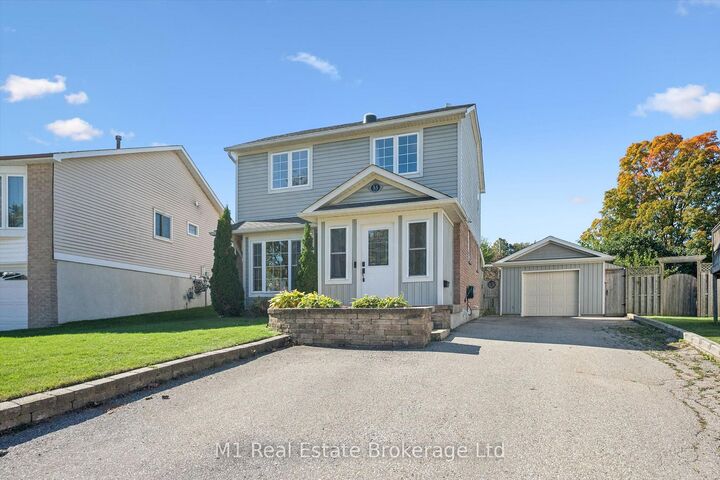
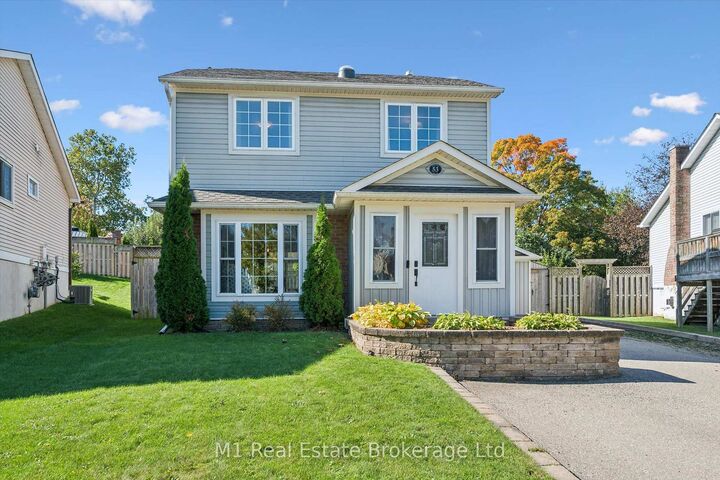
Welcome to 53 Johanna Drive, a well-maintained and thoughtfully updated 3-bedroom home situated in a family-friendly Cambridge neighbourhood. Inside, the bright, open-concept main floor offers a comfortable and functional layout, highlighted by a renovated kitchen and updated main bathroom. The spacious primary bedroom features a walk-in closet with organizer, while an insulated front mudroom provides a practical everyday entry and extra storage space. Downstairs, the finished basement adds valuable living space with new flooring completed in 2021-perfect for a rec room, kids' play area, home office or gym. Major improvements include a hybrid heat pump/gas furnace system installed in 2022/23 and an additional bathroom renovation completed in 2023. Outside, the fully fenced backyard was professionally regraded and updated in 2023 to improve drainage away from the home and offers plenty of space to relax or entertain. Enjoy the large covered deck and low-maintenance backyard pond, plus the bonus of a detached insulated garage that was renovated in 2023 and features a garage door opener. 53 Johanna Drive is a move-in-ready home with plenty to offer.
MLS®:
X13871952
X13871952
Les impôts
$3,954(2025)
$3,954(2025)
Catégorie
Single-Family Home
Single-Family Home
Style
2-Storey
2-Storey
Ville
Waterloo Regional Municipality
Waterloo Regional Municipality
Listed By
M1 Real Estate Brokerage Ltd
Source
PropTX - IDX
Dernière vérification Oct 8 2026 à 2:36 AM GMT+0000
PropTX - IDX
Dernière vérification Oct 8 2026 à 2:36 AM GMT+0000
Détails sur les salles de bains
Caractéristiques Intérieures
- Water Softener
Caractéristiques de la propriété
- Foundation: Concrete
Chauffage et refroidissement
- Forced Air
- Other
Informations sur les sous-sols
- Finished
- Full
Informations sur le pool
- None
Caractéristiques extérieures
- Brick
- Vinyl Siding
- Toit: Asphalt Shingle
Informations sur les services publics
- Sewer: Sewer
- Fuel: Gas
- Energy: Energy Certificate: No
Garage
- Detached
Étages
- 2
Lieu
Disclaimer: Copyright 2026 Toronto IDX. All rights reserved. This information is deemed reliable, but not guaranteed. The information being provided is for consumers’ personal, non-commercial use and may not be used for any purpose other than to identify prospective properties consumers may be interested in purchasing. Data last updated 10/7/26 19:36

