

Inscription par: ITSO / Listed By: Re/Max Twin City Realty Inc.
589 Elgin Street N Cambridge, ON N1R 6A2
En vigueur
355 585 $ (USD)
Description
MLS®:
40852334
40852334
Les impôts
$3,565
$3,565
Surface Terrain
3,485 PI. CA.
3,485 PI. CA.
Catégorie
Single-Family Home
Single-Family Home
Année de Construction
1973
1973
Ville
Waterloo Regional Municipality
Waterloo Regional Municipality
Listed By
Stacey Chaves, Re/Max Twin City Realty Inc.
Source
ITSO
Dernière vérification Juil 30 2026 à 9:18 PM GMT+0000
ITSO
Dernière vérification Juil 30 2026 à 9:18 PM GMT+0000
Détails sur les salles de bains
- Salle de bains: 1
- Salle d’eau: 1
Caractéristiques Intérieures
- Water Softener
- Laundry: In Basement
Informations sur le lot
- Park
- Urban
- Place of Worship
- Playground Nearby
- Public Transit
Caractéristiques de la propriété
- Foundation: Concrete Perimeter
Chauffage et refroidissement
- Forced Air
- Natural Gas
- Central Air
Informations sur les sous-sols
- Full
- Finished
Caractéristiques extérieures
- Toit: Asphalt Shing
Informations sur les services publics
- Sewer: Sewer (Municipal)
Stationnement
- Total: 5
Étages
- 2
Surface Habitable
- 1,062 pi. ca.
Lieu
Disclaimer: Listing content protected by copyright and licensed by Information Technology Systems Ontario: Data last updated: 7/30/26 14:18


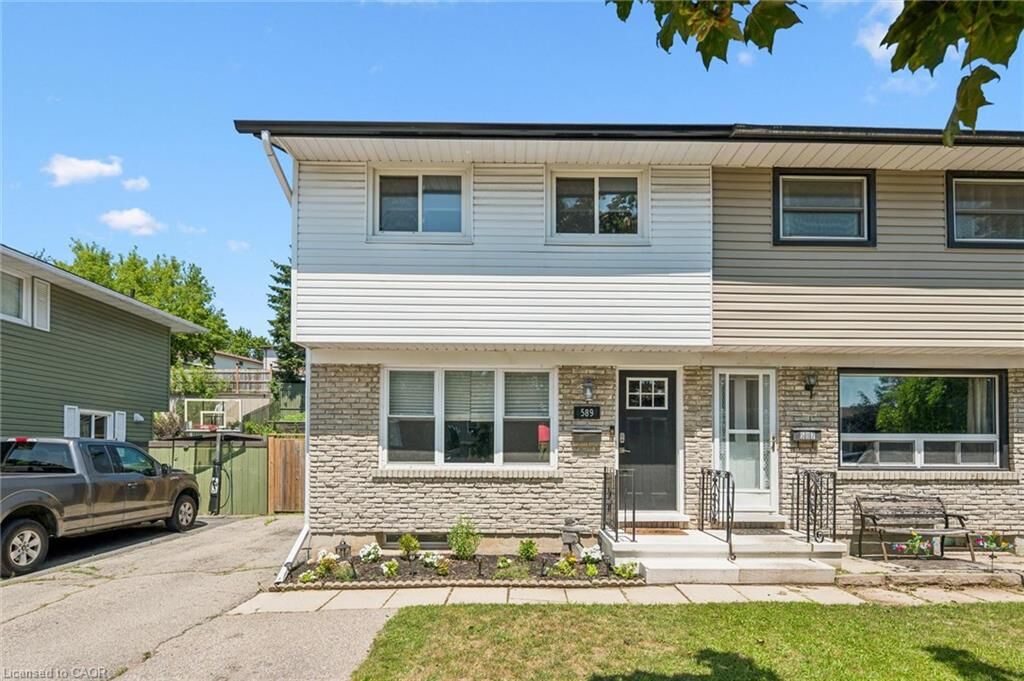
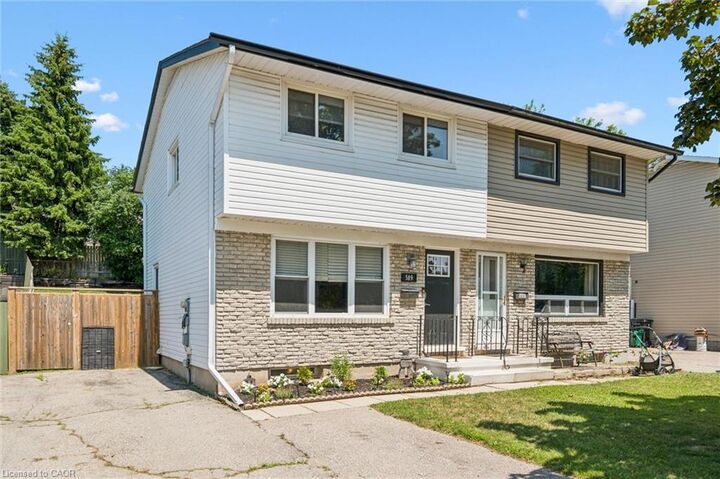
This well-maintained semi-detached home offers the perfect combination of space, functionality, and value. Featuring 3 spacious bedrooms and a 4-piece bathroom on the second floor, this home is ideal for first-time buyers, growing families, or investors.
The bright and inviting oversized living room provides plenty of space to relax or entertain, while the functional layout makes everyday living comfortable and convenient.
The finished basement adds valuable living space with a separate room that's perfect for a home gym, office, or hobby room complete with a rough-in for a future bathroom (toilet already installed).
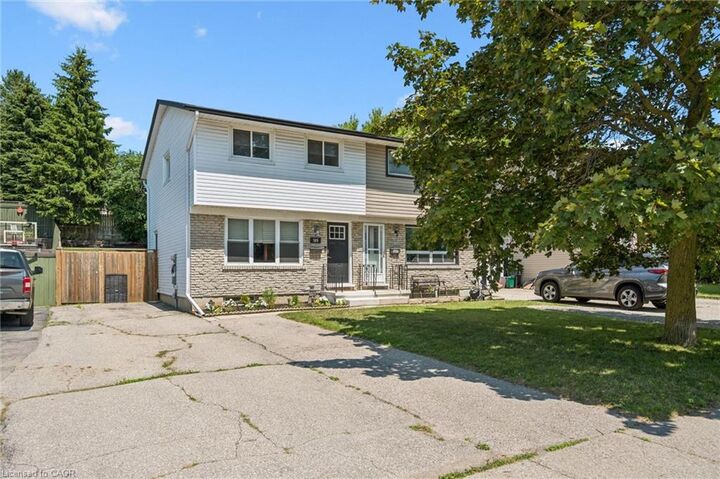
Outside, you'll appreciate the fully fenced backyard, providing a private space for children, pets, and summer entertaining. The long driveway accommodates parking for up to 5 vehicles, a rare feature that adds exceptional convenience.
Located close to schools, parks, shopping, public transit, and major commuter routes, this move-in-ready home is an excellent opportunity to own in a desirable Cambridge neighbourhood.