

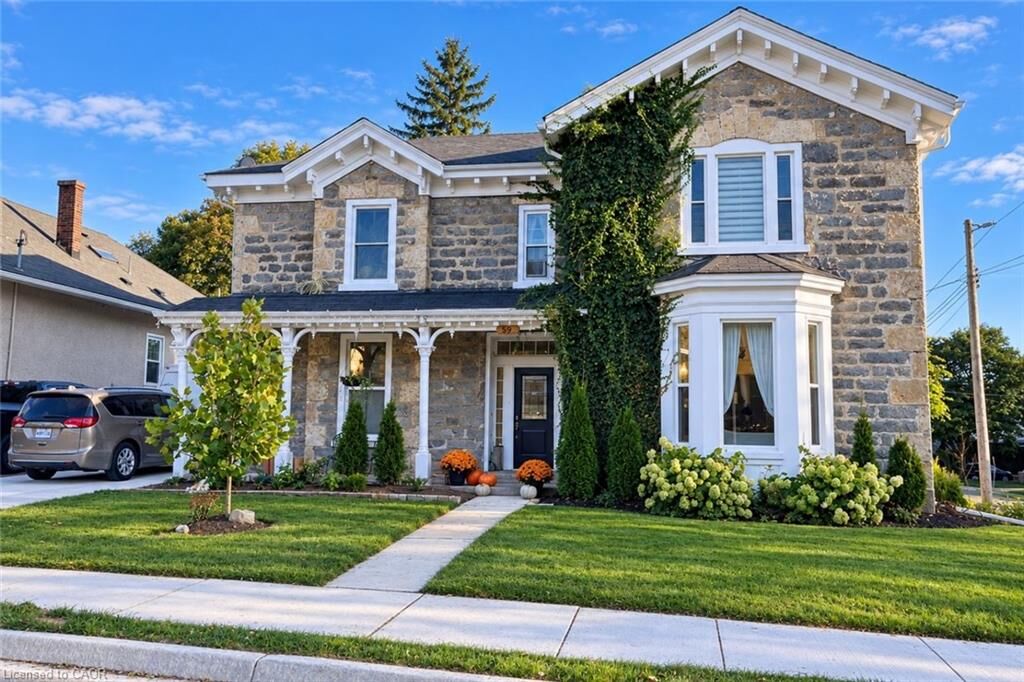
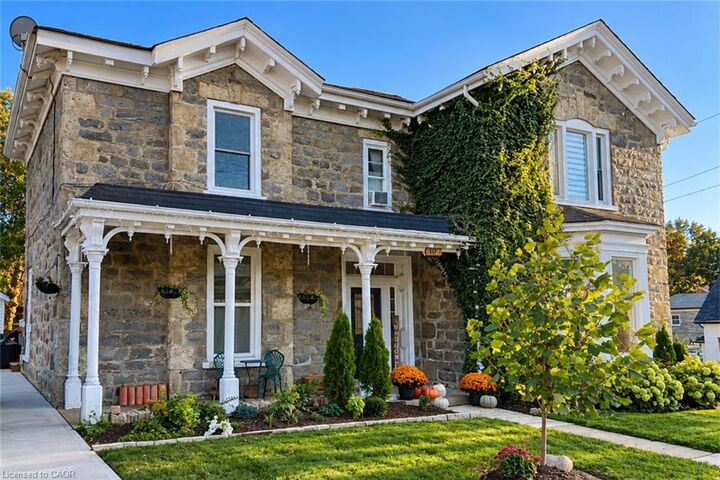
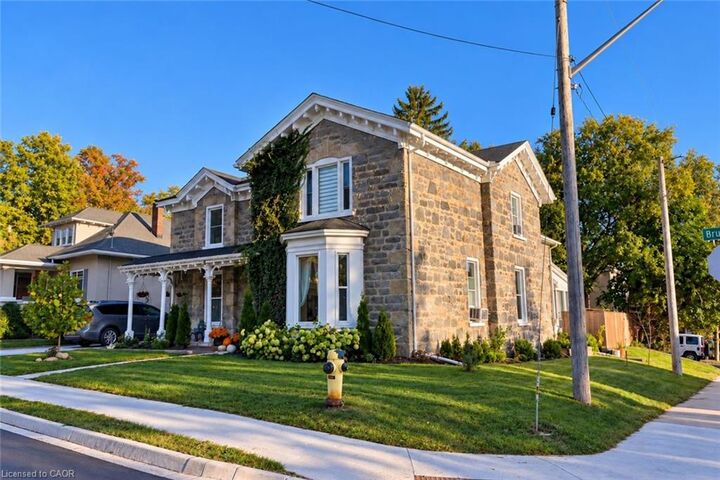
Inscription par: ITSO / Listed By: R.W. Dyer Realty Inc., Brokerage
59 Bruce Street Upper Apt #3 Cambridge, ON N1R 2E5
En vigueur (1 Jours)
1 850 $ (CAD)
MLS®:
40867571
40867571
Catégorie
Rental
Rental
Année de Construction
1840
1840
Style
Gothic Revival
Gothic Revival
Ville
Waterloo Regional Municipality
Waterloo Regional Municipality
Listed By
Jack Dyer, R.W. Dyer Realty Inc., Brokerage
Source
ITSO
Dernière vérification Oct 1 2026 à 5:51 AM GMT+0000
ITSO
Dernière vérification Oct 1 2026 à 5:51 AM GMT+0000
Détails sur les salles de bains
- Salle de bains: 1
Caractéristiques Intérieures
- None
- Laundry: In-Suite
- Microwave
- Refrigerator
- Stove
Informations sur le lot
- Rectangular
- Schools
- Urban
- Shopping Nearby
- Place of Worship
- Public Transit
- City Lot
- Corner Lot
Caractéristiques de la propriété
- Foundation: Stone
Chauffage et refroidissement
- Radiant
- Window Unit(s)
Caractéristiques extérieures
- Toit: Asphalt Shing
Informations sur les services publics
- Sewer: Sewer (Municipal)
Informations sur les écoles
- Elementary School: Central (Jk-6), Stewart Avenue (7-8), St. Anne (Jk-8)
- High School: Glenview (9-12), Monsignor Doyle (9-12)
Stationnement
- Total: 1
Étages
- 1
Surface Habitable
- 850 pi. ca.
Lieu
Disclaimer: Listing content protected by copyright and licensed by Information Technology Systems Ontario: Data last updated: 9/30/26 22:51


Description