60 Country Club Drive Cambridge, ON N1T 1Z8
Inscription par: ITSO / Listed By: Casora Realty Inc.

  60 Country Club Drive Cambridge, ON N1T 1Z8

En vigueur (0 Jours)
924 900 $ (CAD)
5
CAC
4
SDB
2 292
PI. CA.

Description

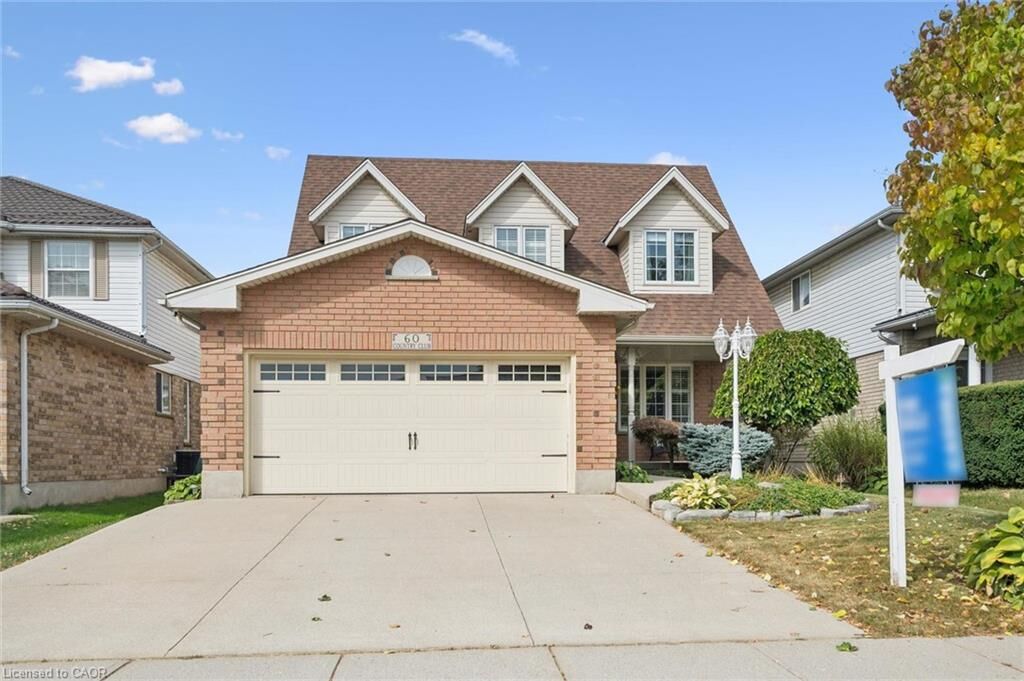
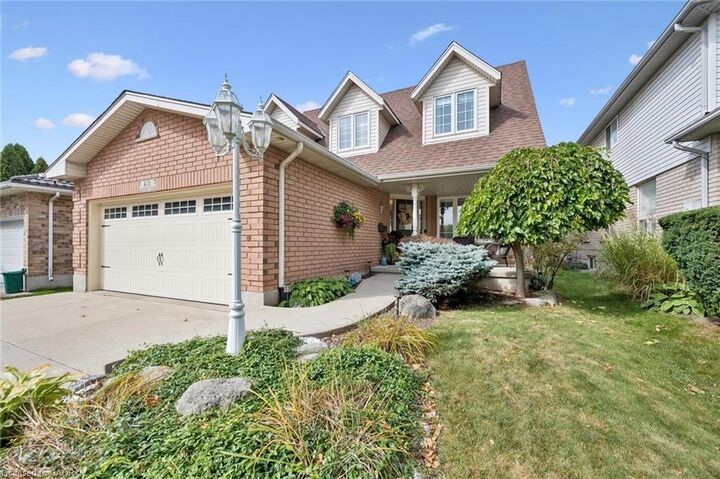
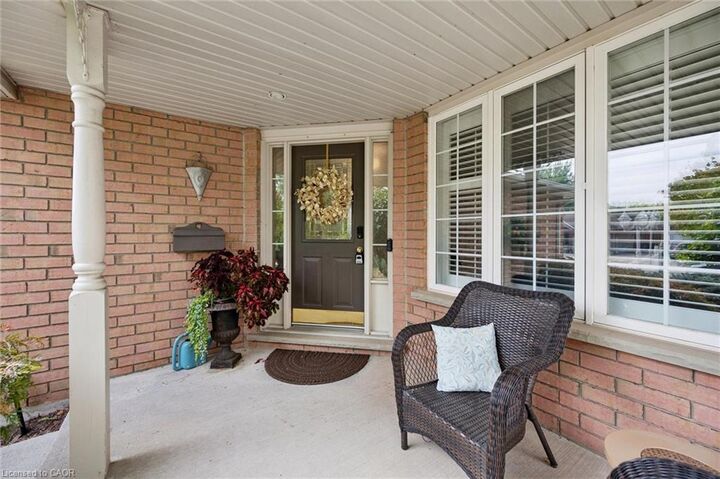
Welcome to 60 Country Club Drive in Cambridge! Proudly offered by its original owner, this home reflects true pride of ownership and offers close to 3,300 sq. ft. of finished living space. Walk through the beautifully landscaped front yard and up to the welcoming front porch before stepping inside to discover inviting spaces and room to spread out. On the main level, the updated kitchen is the heart of the home, featuring granite countertops and a well-appointed island that invites everyone to gather. Open to the family room, complete with a gas fireplace, it’s a welcoming space for preparing a meal or sharing a quick conversation. A separate dining room offers a lovely setting for family dinners and special occasions. A convenient main-floor laundry room with direct access to the garage creates the perfect mudroom entry for everyday comings and goings. Upstairs, four generously sized bedrooms offer plenty of room to unwind, with abundant storage throughout and a spacious primary bedroom with a five-piece ensuite. The finished basement adds even more flexibility and is well suited to extended family or multigenerational living, with an additional bedroom, large kitchen and spacious three-piece bathroom, all updated in 2022. Step out back to enjoy lush landscaping and a gazebo—a lovely spot to unwind or entertain. A natural gas BBQ hookup makes summer gatherings easy. Recent updates include a new heat pump system, installed in March 2026, providing efficient heating and cooling for year-round comfort (12k); some windows (2019), Garage Door (2019); a 200-amp electrical panel; and more! This home is ready to welcome its next owners.

MLS®:
40867275
Les impôts
$6,638
Catégorie
Single-Family Home
Année de Construction
2000
Style
Traditional
Ville
Waterloo Regional Municipality

Listed By

Shannon Michelle Lareau, Casora Realty Inc.
Source
ITSO
Dernière vérification Oct 1 2026 à 11:53 PM GMT+0000
Détails sur les salles de bains
  • Salles de bains: 3
  • Salle d’eau: 1
Caractéristiques Intérieures
  • Central Vacuum
  • In-Law Capability
  • Auto Garage Door Remote(s)
  • Water Softener
  • Water Heater
  • Dishwasher
  • Dryer
  • Refrigerator
  • Stove
  • Washer
  • Windows: Window Coverings
  • Built-In Microwave
Informations sur le lot
  • Rectangular
  • Park
  • Rec./Community Centre
  • Schools
  • Urban
  • Shopping Nearby
  • Landscaped
  • Playground Nearby
  • Public Transit
Caractéristiques de la propriété
  • Cheminée: Electric
  • Cheminée: Family Room
  • Cheminée: Gas
  • Cheminée: 2
  • Cheminée: Insert
Chauffage et refroidissement
  • Forced Air
  • Central Air
Informations sur les sous-sols
  • Full
  • Finished
  • Sump Pump
Caractéristiques extérieures
  • Toit: Asphalt Shing
Informations sur les services publics
  • Sewer: Sewer (Municipal)
Informations sur les écoles
  • Elementary School: Www.findmyschool.ca
  • High School: Www.findmyschool.ca
Garage
  • Attached Garage
Stationnement
  • Attached Garage
  • Garage Door Opener
  • Total: 4
Étages
  • 2
Surface Habitable
  • 2,292 pi. ca.
   
Calculer les temps de trajet jusqu'à cette propriété
 
Alimenté par INRIX MD Drive Time

Alimenté par Walk Score®
Disclaimer: Listing content protected by copyright and licensed by Information Technology Systems Ontario: Data last updated: 10/1/26 16:53

