

Inscription par: ITSO / Listed By: eXp Realty
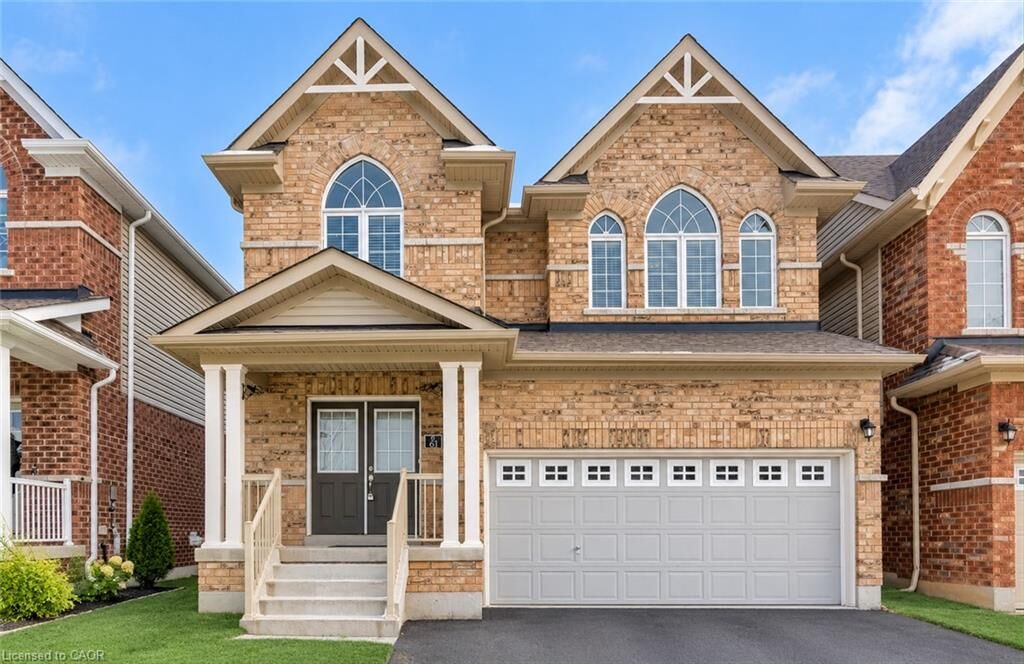
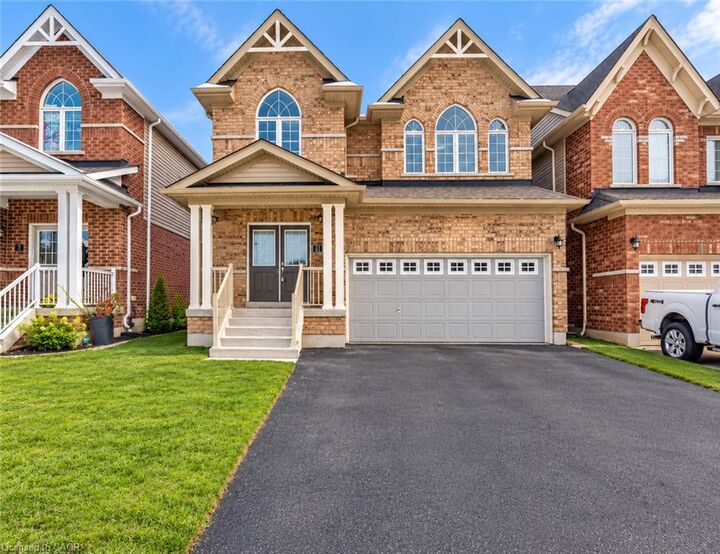
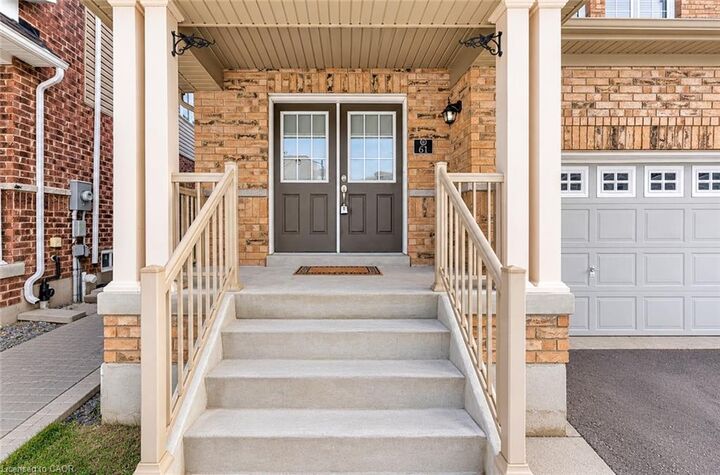
61 Duckworth Road Cambridge, ON N3H 0C1
En vigueur (1 Jours)
3 399 $ (CAD)
Description
MLS®:
40867633
40867633
Catégorie
Rental
Rental
Style
Traditional
Traditional
Ville
Waterloo Regional Municipality
Waterloo Regional Municipality
Listed By
Kunal Tyagi, eXp Realty
Source
ITSO
Dernière vérification Oct 1 2026 à 10:13 AM GMT+0000
ITSO
Dernière vérification Oct 1 2026 à 10:13 AM GMT+0000
Détails sur les salles de bains
- Salles de bains: 2
- Salle d’eau: 1
Caractéristiques Intérieures
- Dishwasher
- Dryer
- Refrigerator
- Stove
- Washer
Informations sur le lot
- Schools
- Highway Access
- Major Highway
- Shopping Nearby
- Public Transit
- Airport
- Business Centre
Caractéristiques de la propriété
- Foundation: Poured Concrete
Chauffage et refroidissement
- Forced Air
- Natural Gas
- Central Air
Informations sur les sous-sols
- Full
- Unfinished
- Sump Pump
Caractéristiques extérieures
- Toit: Asphalt Shing
Informations sur les services publics
- Sewer: Sewer (Municipal)
Garage
- Attached Garage
Stationnement
- Attached Garage
- Total: 4
Étages
- 2
Surface Habitable
- 2,200 pi. ca.
Lieu
Disclaimer: Listing content protected by copyright and licensed by Information Technology Systems Ontario: Data last updated: 10/1/26 03:13


Ideally located just 3 minutes from Highway 401 and 4 minutes from Costco, with easy access to schools, parks, trails, shopping, restaurants and everyday amenities. Surrounded by beautiful scenery while remaining close to major commuter routes, this home offers an excellent combination of space, convenience and location. Don’t miss the opportunity to make 61 Duckworth Road your next home!
Note: Listing photos have been AI-enhanced and were taken before the current tenant moved in.