

Inscription par: ITSO / Listed By: Re/Max Twin City Realty Inc.
685 Langlaw Drive Cambridge, ON N1P 1H3
En vigueur (1 Jours)
699 900 $ (CAD)
HORAIRES DES PORTES OUVERTES
-
OUVERTESDim, Juil 262:00 pm - 4:00 pm

Description
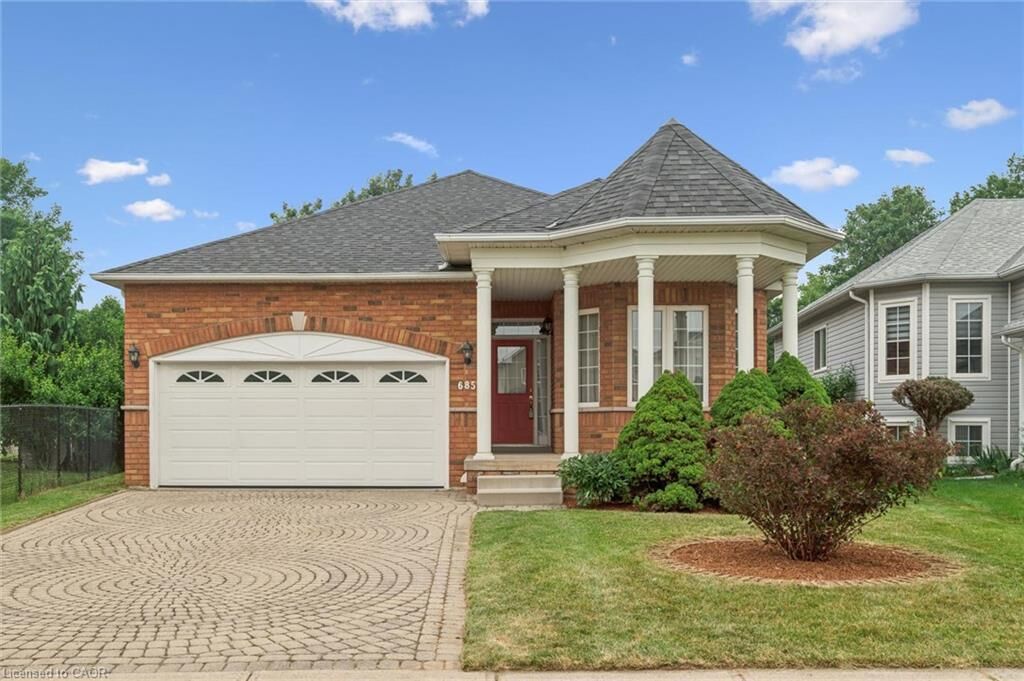
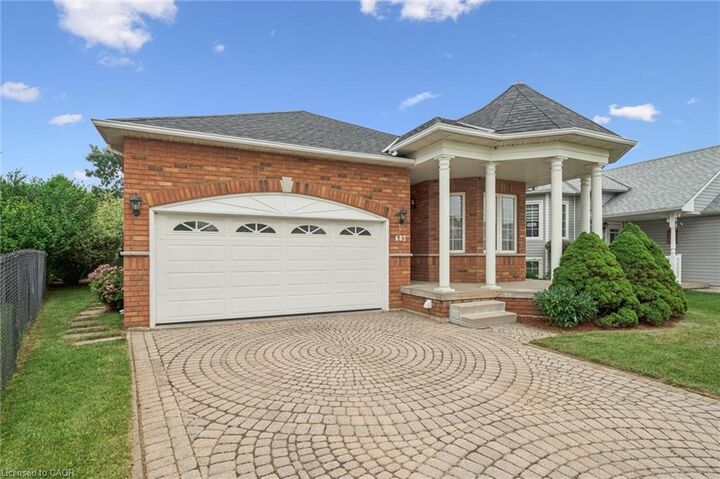
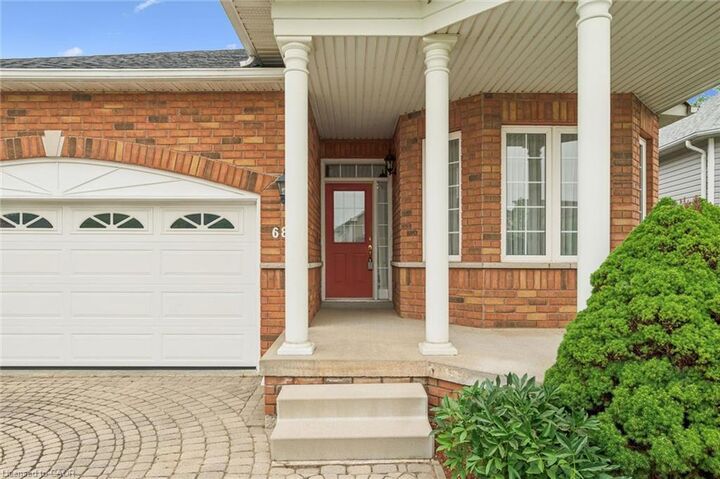
Welcome to this spacious, well-cared for bungalow nestled in a lovely East Galt neighbourhood. This home features curb-appeal galore with interlocking stone driveway, a double car garage, and beautiful covered front porch to enjoy your morning coffee. Stepping inside, the bright entrance and soaring 9ft ceilings welcome you to a functional and ideal main floor layout. Two spacious bedrooms at the front of the home share a bright 4-piece bathroom while the primary bedroom towards the back of the home showcases a walk-in closet and convenient 4-piece en suite. The main floor also includes a separate formal dining room for those special occasion dinner parties and holidays, and a bright kitchen with plenty of cupboard space, eat-in breakfast area and sliding door access to your large, private backyard. The main floor is complete with an expansive living space with lovely gas fireplace. The lower level showcases a large 4th bedroom and beautifully finished 3 piece bathroom. Another living/recreation space allows flexibility and options for family movie nights, games room, or whatever suits your families needs. Don’t miss your chance make this lovely family home yours!
MLS®:
40848656
40848656
Les impôts
$6,034
$6,034
Catégorie
Single-Family Home
Single-Family Home
Année de Construction
2001
2001
Ville
Waterloo Regional Municipality
Waterloo Regional Municipality
Listed By
Mike Grant, Re/Max Twin City Realty Inc.
Source
ITSO
Dernière vérification Juil 21 2026 à 8:22 PM GMT+0000
ITSO
Dernière vérification Juil 21 2026 à 8:22 PM GMT+0000
Détails sur les salles de bains
- Salles de bains: 3
Caractéristiques Intérieures
- Dishwasher
- Range Hood
- Refrigerator
- Stove
Informations sur le lot
- Park
- Rec./Community Centre
- Schools
- Urban
- Shopping Nearby
- Quiet Area
- Place of Worship
- Playground Nearby
- Public Transit
- Trails
Chauffage et refroidissement
- Forced Air
- Natural Gas
- Central Air
Informations sur les sous-sols
- Full
- Partially Finished
- Sump Pump
Caractéristiques extérieures
- Toit: Asphalt Shing
Informations sur les services publics
- Sewer: Sewer (Municipal)
Garage
- Attached Garage
Stationnement
- Attached Garage
- Total: 4
Étages
- 1
Surface Habitable
- 1,479 pi. ca.
Lieu
Disclaimer: Listing content protected by copyright and licensed by Information Technology Systems Ontario: Data last updated: 7/21/26 13:22

