

Inscription par: ITSO / Listed By: Royal Lepage Macro Realty
7 Gaskin Avenue Cambridge, ON N1R 5S5
En vigueur (1 Jours)
749 900 $ (CAD)
HORAIRES DES PORTES OUVERTES
-
OUVERTESDim, Sep 62:00 pm - 4:00 pm

Description
MLS®:
40857756
40857756
Les impôts
$7,032
$7,032
Catégorie
Single-Family Home
Single-Family Home
Année de Construction
1998
1998
Style
Backsplit
Backsplit
Ville
Waterloo Regional Municipality
Waterloo Regional Municipality
Listed By
Christal Moura, Royal Lepage Macro Realty
Source
ITSO
Dernière vérification Sep 2 2026 à 4:42 AM GMT+0000
ITSO
Dernière vérification Sep 2 2026 à 4:42 AM GMT+0000
Détails sur les salles de bains
- Salles de bains: 2
Caractéristiques Intérieures
- Central Vacuum
- Laundry: In-Suite
- Dishwasher
- Dryer
- Range Hood
- Refrigerator
- Washer
- Windows: Window Coverings
Informations sur le lot
- Park
- Rec./Community Centre
- Schools
- Urban
- School Bus Route
- Shopping Nearby
- Open Spaces
- Quiet Area
- Landscaped
- Place of Worship
- Playground Nearby
- Trails
- Cul-De-Sac
- Regional Mall
- Hospital
- City Lot
- Library
- Irregular Lot
Caractéristiques de la propriété
- Cheminée: Gas
- Cheminée: Insert
- Foundation: Poured Concrete
Chauffage et refroidissement
- Forced Air
- Natural Gas
- Central Air
Informations sur les sous-sols
- Full
- Finished
- Walk-Up Access
Informations sur le pool
- In Ground
Caractéristiques extérieures
- Toit: Asphalt Shing
Informations sur les services publics
- Sewer: Sewer (Municipal)
Informations sur les écoles
- Elementary School: Catholic - St. Augustine (Jk-8), Public - Tate (Jk-6/French Imm)
- High School: Catholic - Monsignor Doyle, Public - Southwood S.s.
Garage
- Attached Garage
Stationnement
- Attached Garage
- Asphalt
- Inside Entry
- Garage Door Opener
- Total: 6
Étages
- 2
Surface Habitable
- 2,159 pi. ca.
Lieu
Disclaimer: Listing content protected by copyright and licensed by Information Technology Systems Ontario: Data last updated: 9/1/26 21:42


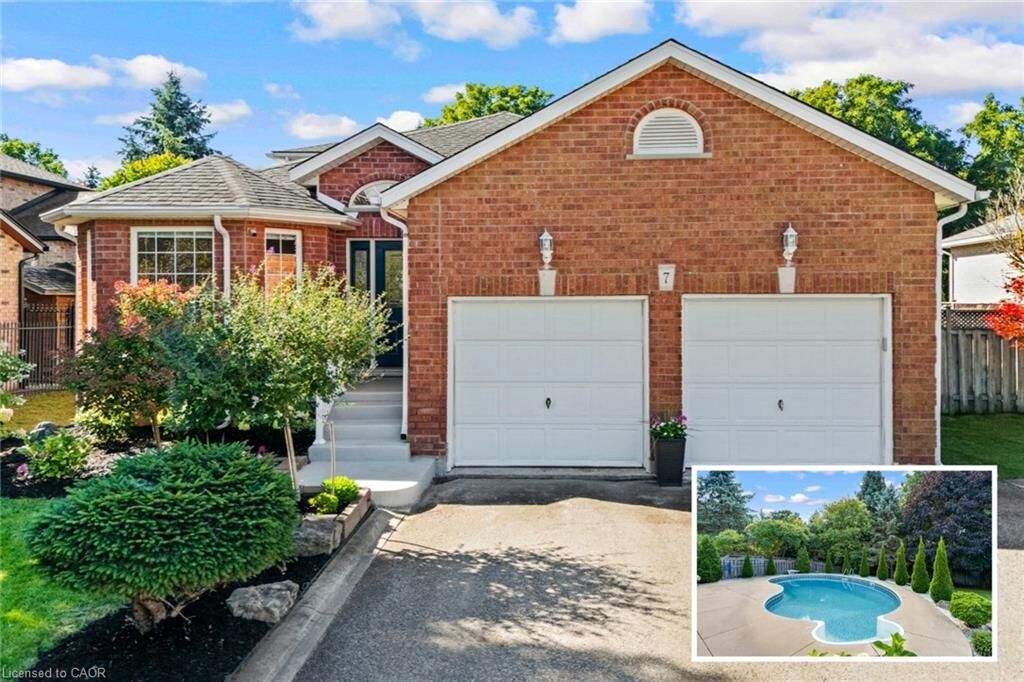
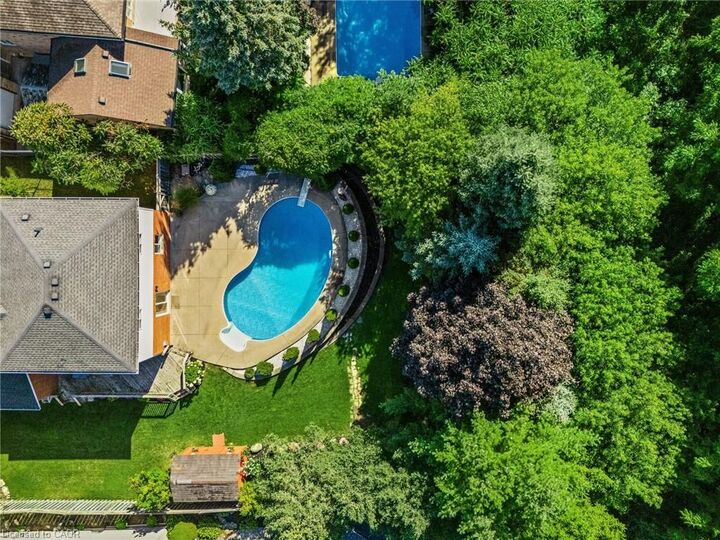
The kitchen also provides access to a side deck where you can BBQ with ease since the gas line means you won't have to purchase a propane tank again. From the deck, steps lead down to the patio and heated inground pool, where mature landscaping and the deep lot create a private escape in your own backyard.
Upstairs, 3 bedrooms provide space for family, guests or a home office. The finished lower level adds even more flexibility with a rec room, 4th bedroom, 3 pc bathroom and laundry area. This level can be accessed from inside the home or through a separate walk-up leading to the double garage; an added feature that may suit extended family, older children or those looking for more independence within the home. If you’ve been looking for a home with more space than meets the eye, a generous lot, a heated inground pool and a flexible layout that can grow with your family, 7 Gaskin Avenue is one you’ll want to see.