

Inscription par: ITSO / Shaw Realty Group Inc.
70 Frobisher Court Cambridge, ON N1R 6Z5
En vigueur
360 922 $ (USD)
HORAIRES DES PORTES OUVERTES
-
OUVERTESDim, Mai 312:00 pm - 4:00 pm

Description
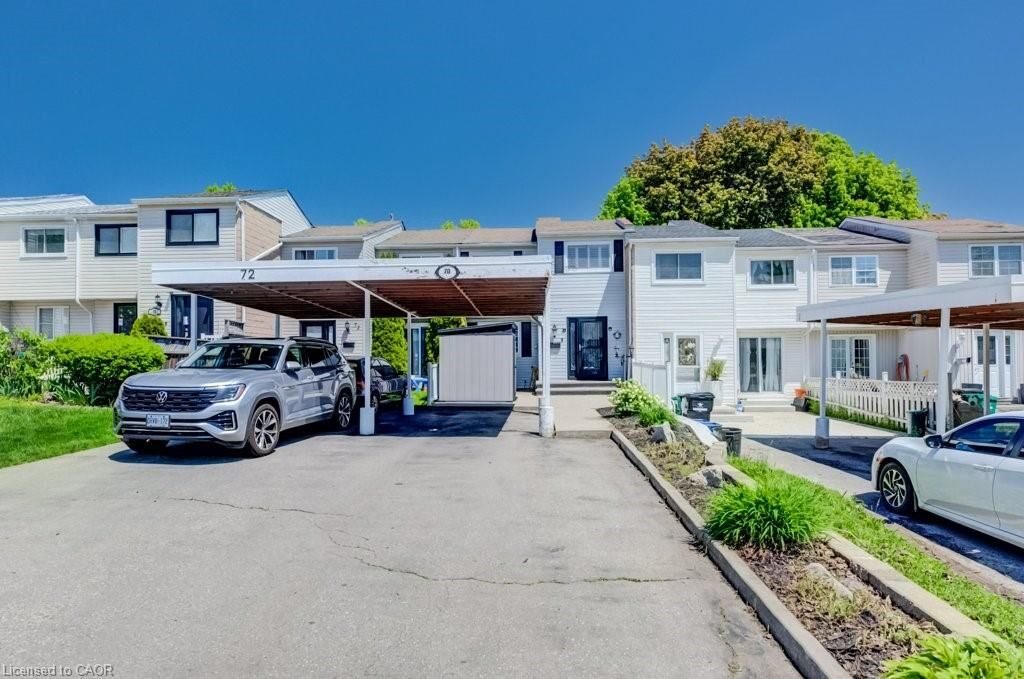
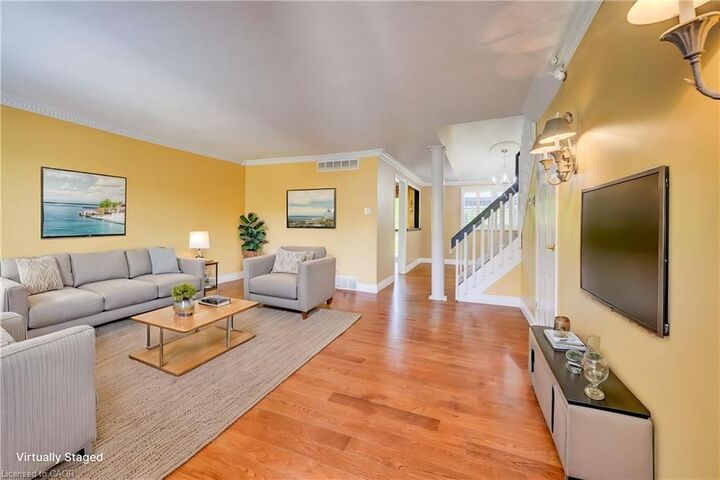
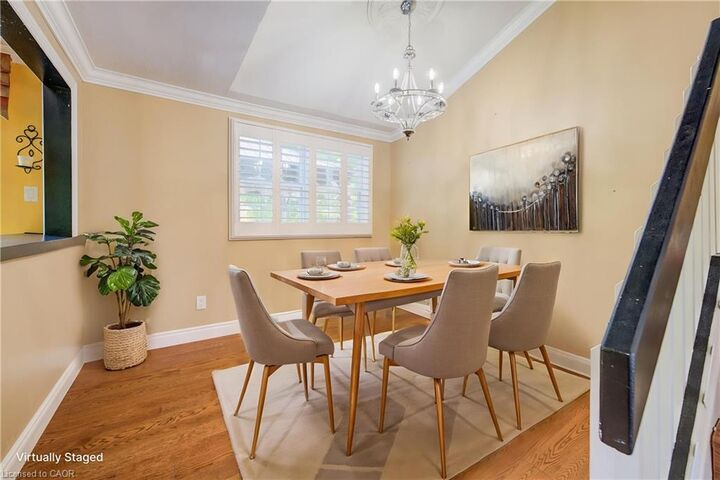
Opportunity is knocking with this beautifully updated freehold townhome. Bright, stylish, and move-in ready, this home offers a spacious layout with modern updates and an unbeatable location close to everything Cambridge has to offer. Whether you’re a first-time buyer, investor, or growing family, this is a property that checks all the boxes: 1. FREEHOLD TOWNHOUSE - enjoy the freedom of townhouse ownership without monthly maintenance costs. 2. FRESHLY UPDATED - Recently professionally painted and brand new main floor hardwood flooring installed, creates a clean and modern feel from the moment you walk in. 3. EXCEPTIONAL PARKING - Rarely offered for a townhouse, the oversized driveway comfortably accommodates up to 3 vehicles, including a covered carport to help keep your vehicle protected during snowy winter months. 4. WALKOUT BASEMENT AND PRIVATE BACKYARD – Enjoy the convenience of a walkout basement leading to a fully fenced backyard, perfect for kids, pets, or entertaining. Added front and rear storage sheds provide excellent versatility and extra space for all your storage needs. 5. PRIME LOCATION - Excellent location just minutes from Highway 401 access, Cambridge Sports Park, Cambridge Memorial Hospital, Cambridge Centre Mall, grocery stores, restaurants, and Shade’s Mill Conservation Area. Located in a family-friendly neighbourhood close to parks, schools, and everyday amenities, this is a fantastic opportunity you won’t want to miss.
MLS®:
40833466
40833466
Les impôts
$3,242
$3,242
Catégorie
Townhouse
Townhouse
Année de Construction
1978
1978
Style
Two Story
Two Story
Ville
Waterloo Regional Municipality
Waterloo Regional Municipality
Listed By
Simon Pieta, Shaw Realty Group Inc.
Source
ITSO
Dernière vérification Mai 28 2026 à 12:42 AM GMT+0000
ITSO
Dernière vérification Mai 28 2026 à 12:42 AM GMT+0000
Détails sur les salles de bains
- Salles de bains: 2
Caractéristiques Intérieures
- Central Vacuum
- Water Softener
- Water Heater
- Laundry: In Basement
Informations sur le lot
- Near Golf Course
- Park
- Schools
- Urban
- Major Highway
- Shopping Nearby
- Place of Worship
- Trails
- Hospital
Caractéristiques de la propriété
- Foundation: Poured Concrete
Chauffage et refroidissement
- Forced Air
- Natural Gas
- Central Air
Informations sur les sous-sols
- Full
- Finished
- Walk-Out Access
Caractéristiques extérieures
- Toit: Asphalt Shing
Informations sur les services publics
- Sewer: Sewer (Municipal)
Informations sur les écoles
- Elementary School: Christ the King Ces, Elgin St Ps
- High School: St. Benedict Css
Stationnement
- Asphalt
- Other
- Total: 3
Surface Habitable
- 1,244 pi. ca.
Lieu
Disclaimer: Listing content protected by copyright and licensed by Information Technology Systems Ontario: Data last updated: 5/27/26 17:42

