

Inscription par: ITSO / Listed By: Flux Realty
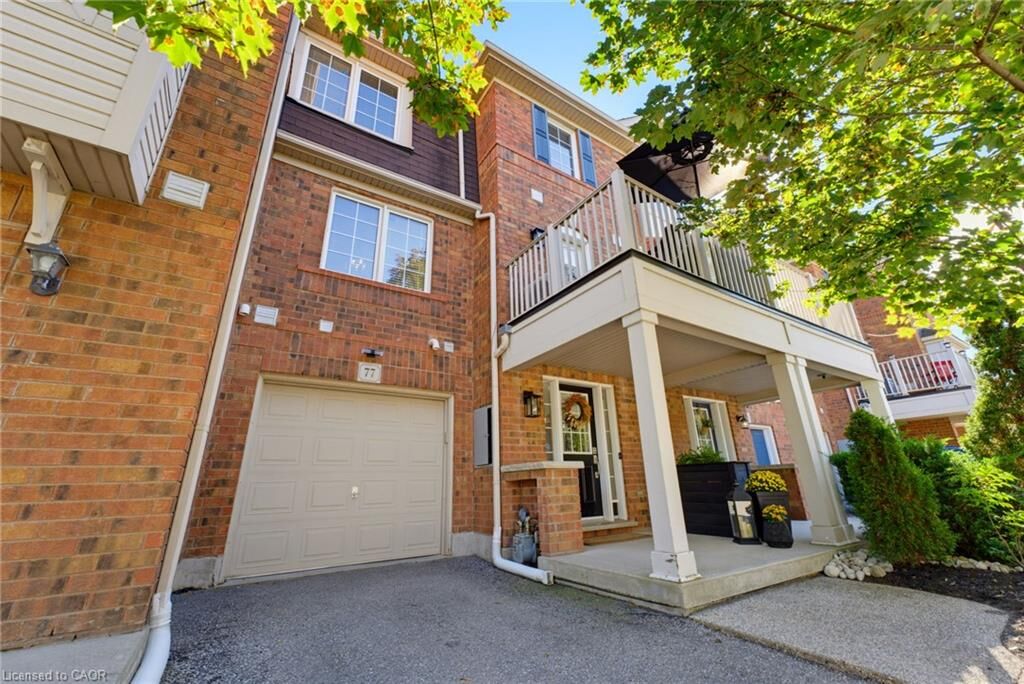
71 Garth Massey Drive 77 Cambridge, ON N1T 2G8
En vigueur (0 Jours)
499 900 $ (CAD)
MLS®:
40869683
40869683
Les impôts
$3,584
$3,584
Catégorie
Townhouse
Townhouse
Année de Construction
2007
2007
Style
Stacked Townhouse
Stacked Townhouse
Ville
Waterloo Regional Municipality
Waterloo Regional Municipality
Listed By
Matt Phipps, Flux Realty
Source
ITSO
Dernière vérification Oct 8 2026 à 12:48 AM GMT+0000
ITSO
Dernière vérification Oct 8 2026 à 12:48 AM GMT+0000
Détails sur les salles de bains
- Salle de bains: 1
- Salle d’eau: 1
Caractéristiques Intérieures
- None
- Dishwasher
- Dryer
- Refrigerator
- Stove
- Washer
- High Speed Internet
Informations sur le lot
- Rectangular
- Near Golf Course
- Greenbelt
- Park
- Urban
- Highway Access
- Major Highway
- School Bus Route
- Shopping Nearby
- Open Spaces
- Place of Worship
- Playground Nearby
- Public Transit
- Hospital
- Business Centre
- Industrial Park
Caractéristiques de la propriété
- Foundation: Poured Concrete
Chauffage et refroidissement
- Forced Air
- Natural Gas
- Central Air
Informations sur les sous-sols
- Full
- Finished
Informations sur le condo
- Frais: $153/Monthly
Caractéristiques extérieures
- Toit: Asphalt Shing
Informations sur les services publics
- Utilities: Cell Service, Electricity Connected, Natural Gas Connected, Street Lights, Fibre Optics, Cable Connected, Phone Connected
- Sewer: Sewer (Municipal)
Garage
- Attached Garage
Stationnement
- Attached Garage
- Garage Door Opener
- Total: 2
Étages
- 3
Surface Habitable
- 1,250 pi. ca.
Lieu
Disclaimer: Listing content protected by copyright and licensed by Information Technology Systems Ontario: Data last updated: 10/7/26 17:48


Description