71 McFarlane Drive Cambridge, ON N3C 4L7
Inscription par: PropTX - IDX / Listed By: Re/Max Realty Specialists Inc.

  71 McFarlane Drive Cambridge, ON N3C 4L7

En vigueur
571 489 $ (USD)
6
CAC
4
SDB
2000-2500
PI. CA.

Description

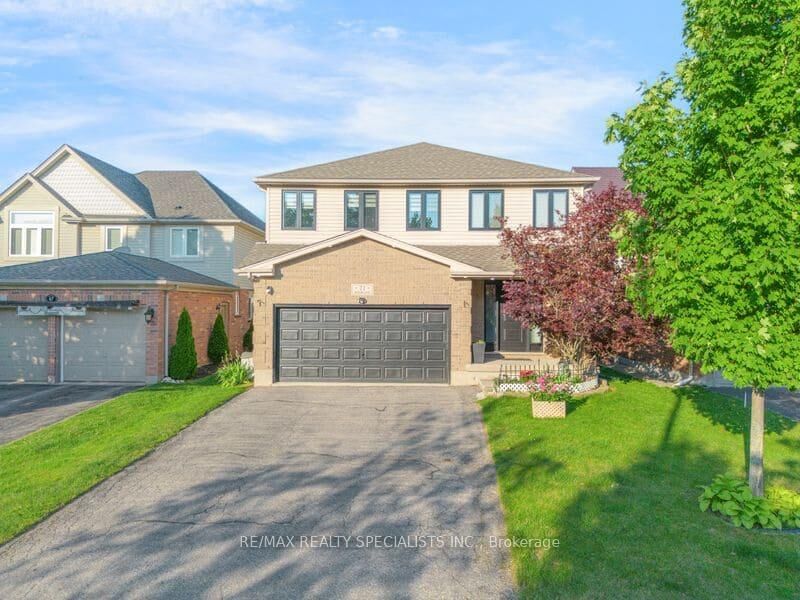
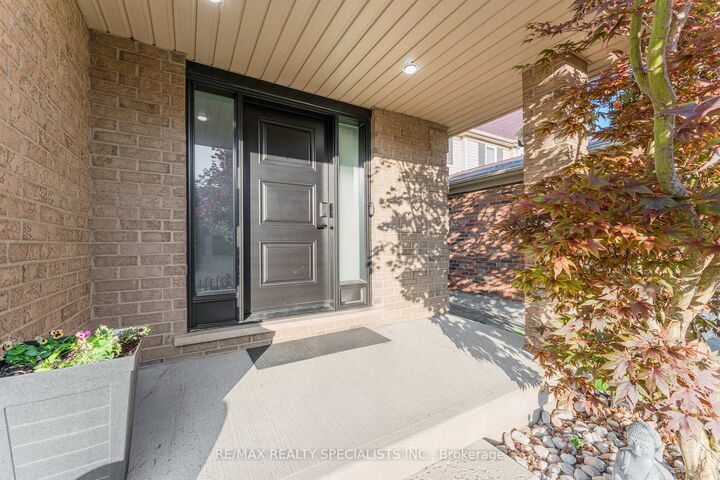
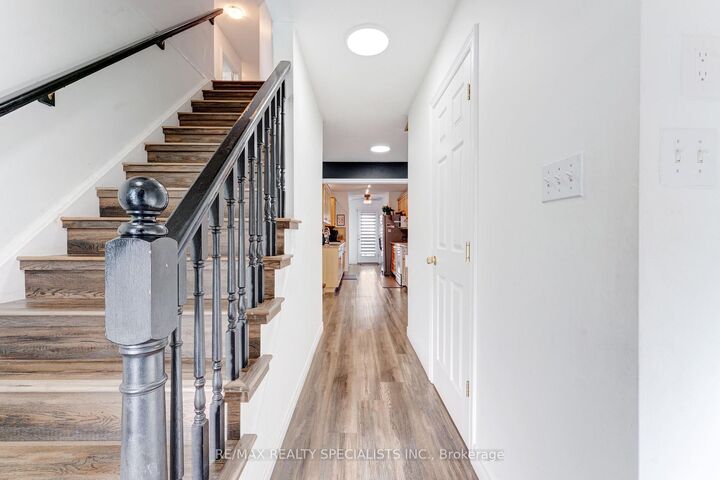
Welcome to 71 McFarlane, a beautiful and spacious family home situated in one of Cambridge's most desirable and family-friendly neighborhoods. Boasting an ideal blend of size, functionality, and unbeatable location, this property is perfect for growing families and professionals a like. Property Highlights: Spacious Living: This home features 5 generously sized bedrooms and 2.5 full bathrooms, offering plenty of space for everyone. Flexible Layout: The bright primary suite serves as your personal reset space, while the additional bedrooms offer fantastic versatility-ideal for a dedicated home office, a quiet study corner, or welcoming guest rooms. Fully Finished Basement: Need even more space? The fully finished lower level comes complete with its own kitchen, living area, and bathroom-perfect for extended family, an in-law suite, or a premium entertainment hub. Outdoor Living: Enjoy a massive, beautifully maintained backyard deck-perfect for summer barbecues, outdoor dining, and family gatherings. Unmatched Location & Convenience: Commuting and daily errands are an absolute breeze. You are perfectly positioned just minutes away from major employers, tech hubs, and top-tier institutions:1 minute to Highway 40110 minutes to Google15 minutes to the University of Waterloo and Shopify With schools, parks, shopping, and everyday amenities just minutes from your front door, everything your family needs is within easy reach.

MLS®:
X13804784
Les impôts
$6,411(2025)
Catégorie
Single-Family Home
Style
2-Storey
Ville
Waterloo Regional Municipality

Listed By

Re/Max Realty Specialists Inc.
Source
PropTX - IDX
Dernière vérification Sep 19 2026 à 1:21 PM GMT+0000
Détails sur les salles de bains
Caractéristiques Intérieures
  • Water Softener
  • Auto Garage Door Remote
  • In-Law Suite
  • Primary Bedroom - Main Floor
Caractéristiques de la propriété
  • Foundation: Concrete
Chauffage et refroidissement
  • Forced Air
  • Central Air
Informations sur les sous-sols
  • Finished
  • Full
  • Separate Entrance
Informations sur le pool
  • None
Caractéristiques extérieures
  • Brick
  • Vinyl Siding
  • Toit: Shingles
Informations sur les services publics
  • Sewer: Sewer
  • Fuel: Electric
  • Energy: Energy Certificate: No
Garage
  • Attached
Stationnement
  • Private
  • Available
Étages
  • 2
   
Calculer les temps de trajet jusqu'à cette propriété
 
Alimenté par INRIX MD Drive Time

Alimenté par Walk Score®
Disclaimer: Copyright 2026 Toronto IDX. All rights reserved. This information is deemed reliable, but not guaranteed. The information being provided is for consumers’ personal, non-commercial use and may not be used for any purpose other than to identify prospective properties consumers may be interested in purchasing. Data last updated 9/19/26 06:21

