

Inscription par: ITSO / Listed By: Re/Max Real Estate Centre Inc.
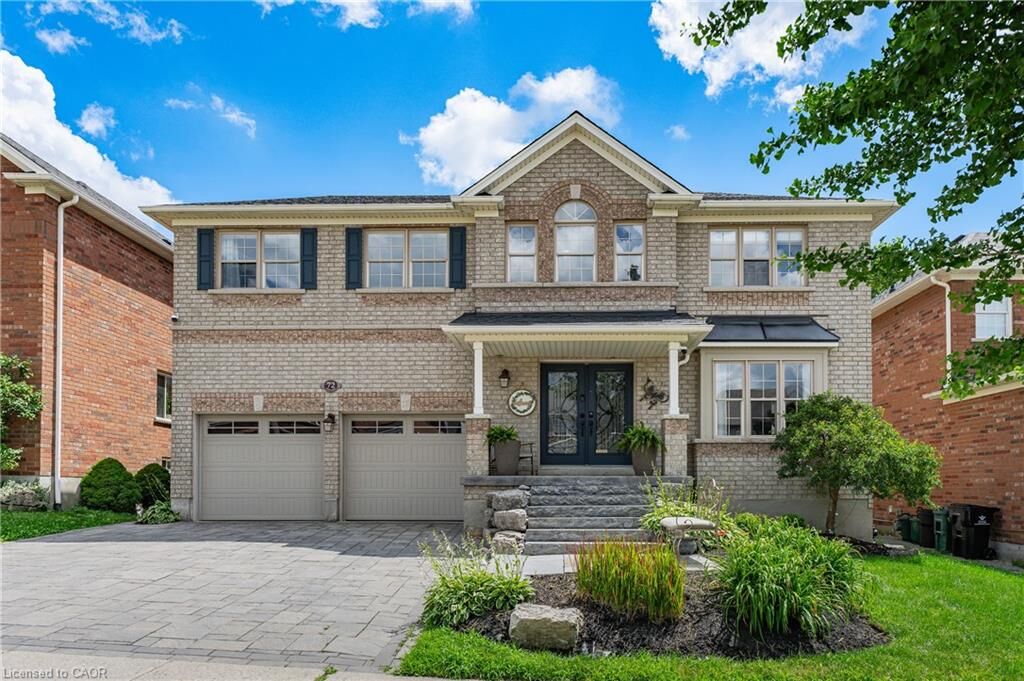
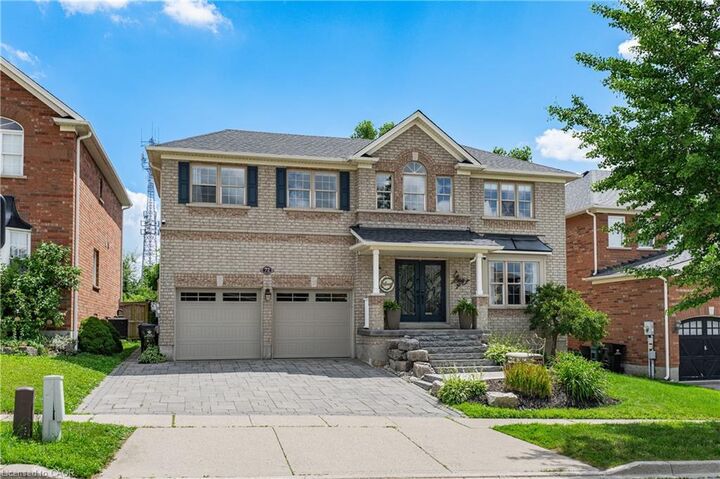
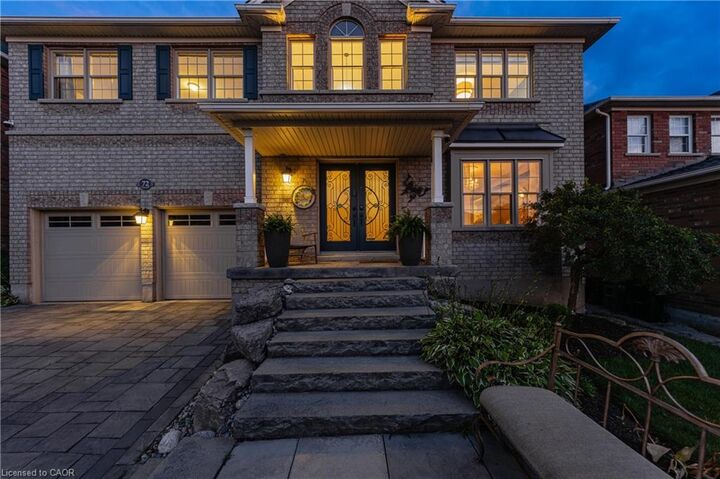
72 Swift Crescent Cambridge, ON N1P 1J9
En vigueur (3 Jours)
999 900 $ (CAD)

Description
MLS®:
40847390
40847390
Les impôts
$6,763
$6,763
Catégorie
Single-Family Home
Single-Family Home
Année de Construction
2006
2006
Vue
Trees/Woods
Trees/Woods
Ville
Waterloo Regional Municipality
Waterloo Regional Municipality
Listed By
Leanne Giles, Re/Max Real Estate Centre Inc.
Source
ITSO
Dernière vérification Juil 15 2026 à 4:00 AM GMT+0000
ITSO
Dernière vérification Juil 15 2026 à 4:00 AM GMT+0000
Détails sur les salles de bains
- Salles de bains: 3
- Salle d’eau: 1
Caractéristiques Intérieures
- Central Vacuum
- In-Law Capability
- Auto Garage Door Remote(s)
- Water Softener
- Water Heater
- Laundry: Upper Level
- Dishwasher
- Dryer
- Refrigerator
- Stove
- Washer
- Windows: Window Coverings
Informations sur le lot
- Park
- Schools
- Urban
- Shopping Nearby
- Landscaped
- Place of Worship
- Playground Nearby
- Public Transit
- Ample Parking
Caractéristiques de la propriété
- Cheminée: Electric
- Cheminée: 1
- Foundation: Poured Concrete
Chauffage et refroidissement
- Forced Air
- Natural Gas
- Central Air
Informations sur les sous-sols
- Full
- Finished
- Sump Pump
Informations sur le pool
- In Ground
Caractéristiques extérieures
- Toit: Asphalt Shing
Informations sur les services publics
- Sewer: Sewer (Municipal)
Garage
- Attached Garage
Stationnement
- Interlock
- Attached Garage
- Garage Door Opener
- Total: 5
Étages
- 2
Surface Habitable
- 2,183 pi. ca.
Lieu
Disclaimer: Listing content protected by copyright and licensed by Information Technology Systems Ontario: Data last updated: 7/14/26 21:00


The backyard is a true showstopper, designed for entertaining with a heated inground kidney-shaped pool, 5-person hot tub, pool house/change room, Tiki bar, stamped concrete, natural stone patio, putting green, and a gas BBQ hookup. Whether hosting family and friends or enjoying a quiet evening at home, this outdoor oasis is sure to impress. Adding even more value and peace of mind, the home also features a new furnace and new roof. Close to parks, trails, schools and ameneties. Convienient access to Brantford & Kitchener, less than 40 min drive to Hamilton and Burllington.