74 Stirling Macgregor Drive Cambridge, ON N1S 4T1
Inscription par: PropTX - IDX / Listed By: Royal Lepage Wolle Realty

  74 Stirling Macgregor Drive Cambridge, ON N1S 4T1

En vigueur
508 286 $ (USD)

3
CAC
2
SDB
1500-2000
PI. CA.

Description

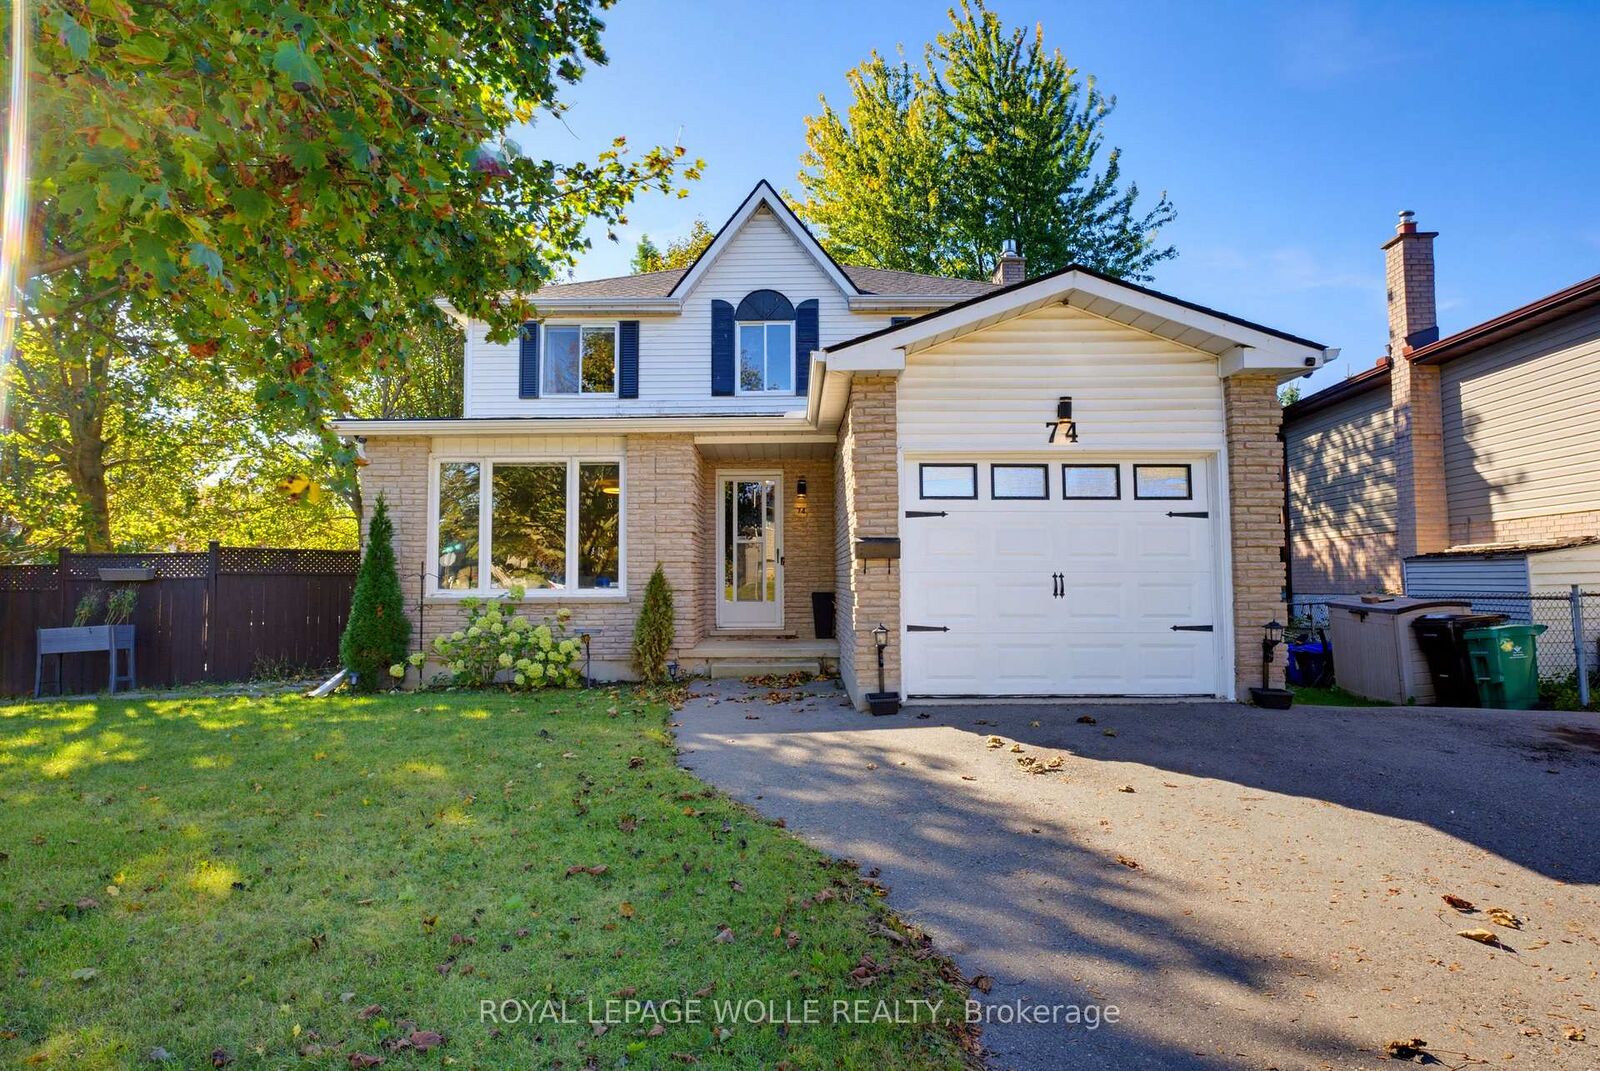
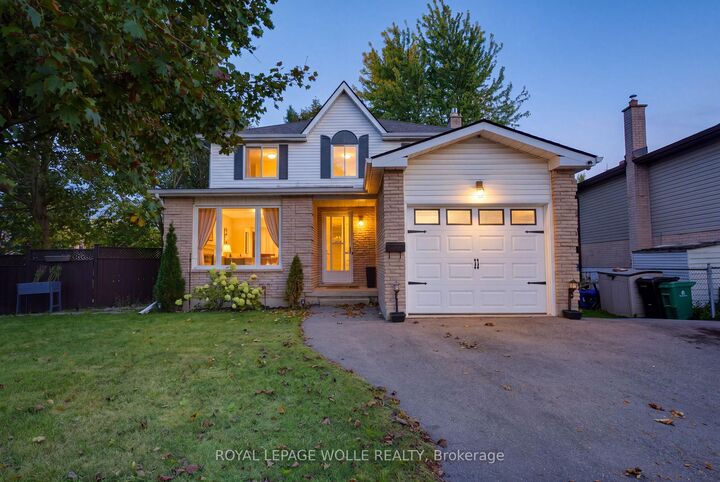
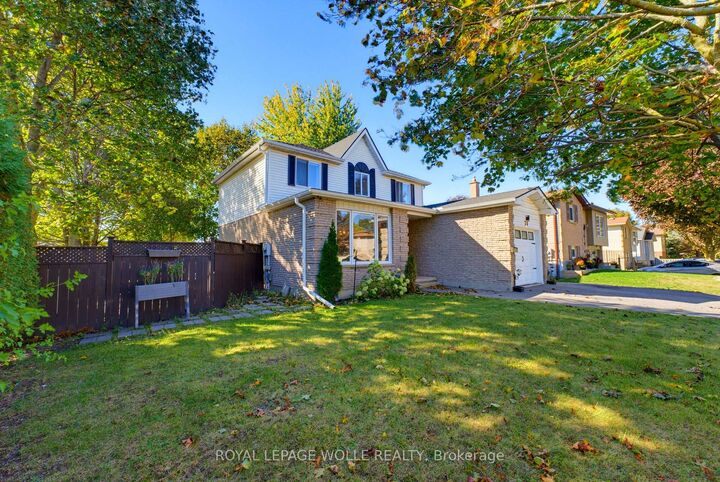
Welcome to 74 Stirling MacGregor Drive, Cambridge! TIMELESS CHARM and thoughtful updates await in this established WEST GALT neighbourhood. Built by Thomasfield Homes, this 3-bedroom, 1.5-bathroom home offers a traditional layout on a 60-FOOT FRONTAGE and approximately 0.14-acre lot. A BRIGHT living and dining area features a large window overlooking the front yard and streetscape. Wide-plank laminate and ceramic flooring throughout the main floor offer style and practicality. The REFRESHED EAT-IN KITCHEN includes granite countertops, stainless appliances and casual dining space, with a connection to the family room for easy conversation. Sliding doors open to a TWO-TIERED DECK WITH HOT TUB, perfect for outdoor dining and summer gatherings. A COZY GAS FIREPLACE with brick surround and mantel anchors the family room. Remodelled main-floor laundry and a 2-piece powder room, plus interior garage access, add convenience. Upstairs, the CARPET-FREE second floor offers three generously sized bedrooms and a renovated 4-piece bathroom with a newer quartz-topped vanity. The FINISHED LOWER LEVEL includes a recreation/games area, separate hobby room, storage and a cold room. Outside, the FENCED BACKYARD offers space for gardening, play and entertaining. Updates include furnace and central air conditioning (2014), a remodelled powder room, and roof shingles, eavestroughs and soffits (2022). Close to schools, shopping, transit and Stirling MacGregor Park, with access to Grand River trails and downtown Galt's shops, dining and historic streetscapes. Generous frontage, welcoming gathering spaces and practical updates make this a wonderful place to call home!

MLS®:
X14026824
Les impôts
$4,869(2026)
Catégorie
Single-Family Home
Style
2-Storey
Ville
Waterloo Regional Municipality

Listed By

Royal Lepage Wolle Realty
Source
PropTX - IDX
Dernière vérification Oct 13 2026 à 8:07 PM GMT+0000
Détails sur les salles de bains
Caractéristiques Intérieures
  • Auto Garage Door Remote
Caractéristiques de la propriété
  • Cheminée: Natural Gas
  • Cheminée: Electric
  • Foundation: Concrete
Chauffage et refroidissement
  • Forced Air
  • Central Air
Informations sur les sous-sols
  • Finished
  • Full
Informations sur le pool
  • None
Caractéristiques extérieures
  • Brick
  • Vinyl Siding
  • Toit: Asphalt Shingle
Informations sur les services publics
  • Sewer: Sewer
  • Fuel: Gas
  • Energy: Energy Certificate: No
Garage
  • Attached
Stationnement
  • Private Double
Étages
  • 2
   
Calculer les temps de trajet jusqu'à cette propriété
 
Alimenté par INRIX MD Drive Time

Alimenté par Walk Score®
Disclaimer: Copyright 2026 Toronto IDX. All rights reserved. This information is deemed reliable, but not guaranteed. The information being provided is for consumers’ personal, non-commercial use and may not be used for any purpose other than to identify prospective properties consumers may be interested in purchasing. Data last updated 10/13/26 13:07

