76 Avenue Road Cambridge, ON N1R 1C1
Inscription par: PropTX - IDX / Listed By: eXp Realty

  76 Avenue Road Cambridge, ON N1R 1C1

En vigueur
350 272 $ (USD)
3
CAC
2
SDB
< 700
PI. CA.

Description

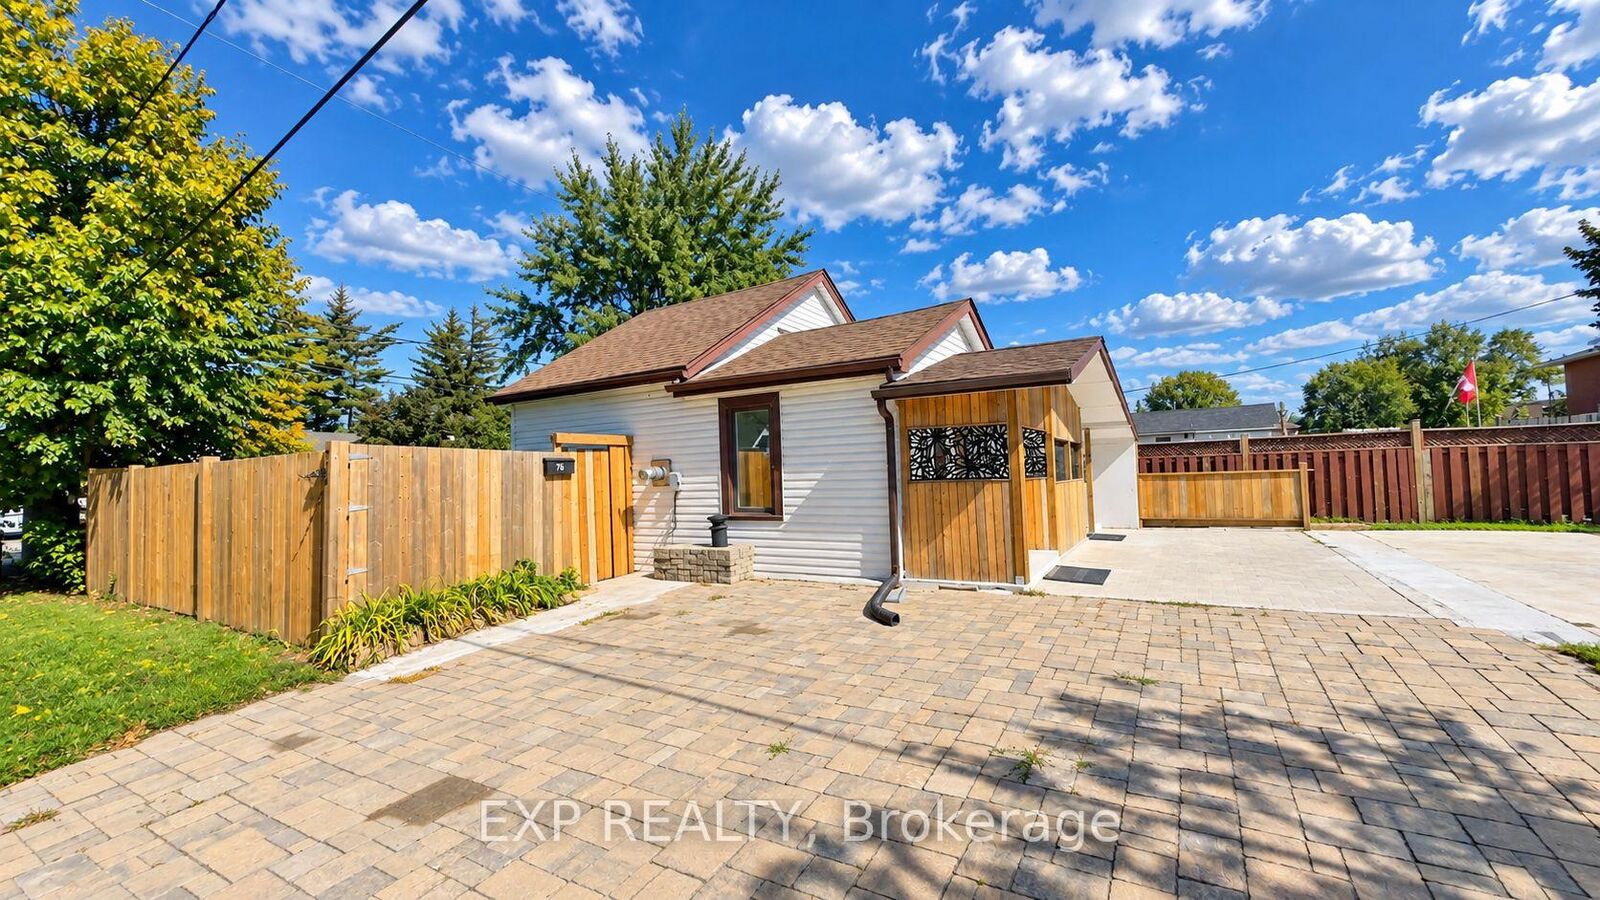
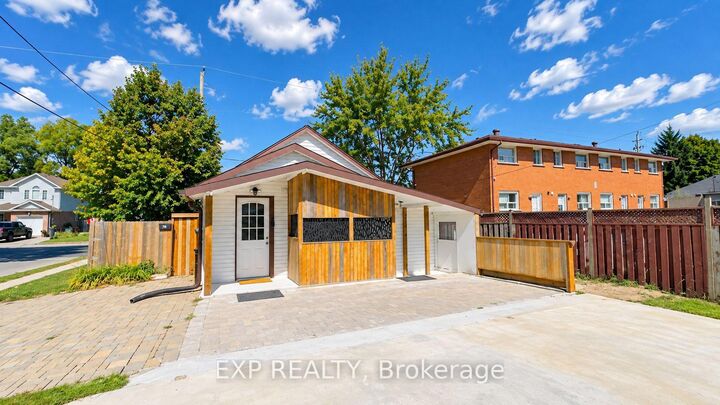
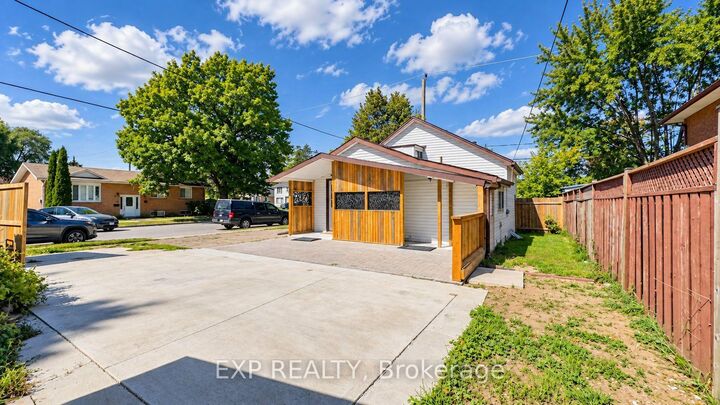
Welcome to 76 Avenue Rd, a beautifully renovated and well-maintained bungalow situated on a desirable corner lot in an established Cambridge neighbourhood. Offering 2+1 bedrooms and 2 bathrooms with approximately 1,075 sq. ft. of living space, this home features a refreshed kitchen, bright and inviting principal rooms, and comfortable main-floor living. The finished lower level adds incredible versatility with a second kitchen, bathroom, and separate entrance, creating an ideal space for extended family, guests, or flexible living arrangements. With its separate entrance, second kitchen and bathroom, the lower level offers huge potential for creating a secondary suite, subject to City of Cambridge approvals and applicable zoning requirements. The approximately 40' x 107' corner lot provides excellent outdoor space, added privacy, and future potential, with opportunities for an additional residential unit or other development possibilities, subject to City approvals and zoning requirements. A school located on the same block adds exceptional convenience for families, while the established neighbourhood offers a great balance of comfort and accessibility. Whether you're a first-time buyer, growing family, downsizer, or investor, 76 Avenue Rd presents a fantastic opportunity to own a move-in-ready detached home with valuable lower-level space and exciting future potential.

MLS®:
X13844398
Les impôts
$2,414(2025)
Catégorie
Single-Family Home
Style
1 1/2 Storey
Ville
Waterloo Regional Municipality

Listed By

eXp Realty
Source
PropTX - IDX
Dernière vérification Oct 1 2026 à 9:20 AM GMT+0000
Détails sur les salles de bains
Caractéristiques Intérieures
  • Other
Caractéristiques de la propriété
  • Foundation: Poured Concrete
Chauffage et refroidissement
  • Other
  • None
Informations sur les sous-sols
  • Finished
Informations sur le pool
  • None
Caractéristiques extérieures
  • Vinyl Siding
  • Wood
  • Toit: Asphalt Shingle
Informations sur les services publics
  • Sewer: Sewer
  • Fuel: Gas
  • Energy: Energy Certificate: No
Garage
  • None
Stationnement
  • Private Double
Étages
  • 2
   
Calculer les temps de trajet jusqu'à cette propriété
 
Alimenté par INRIX MD Drive Time

Alimenté par Walk Score®
Disclaimer: Copyright 2026 Toronto IDX. All rights reserved. This information is deemed reliable, but not guaranteed. The information being provided is for consumers’ personal, non-commercial use and may not be used for any purpose other than to identify prospective properties consumers may be interested in purchasing. Data last updated 10/1/26 02:20

