

Inscription par: ITSO / Listed By: Eaton Realty Inc., Brokerage
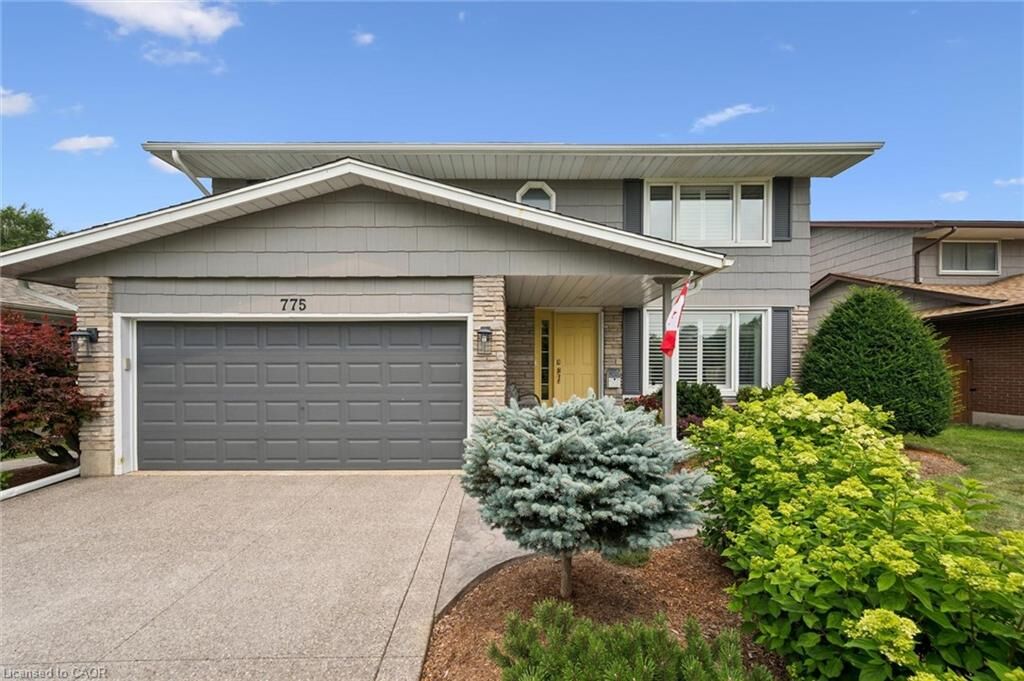
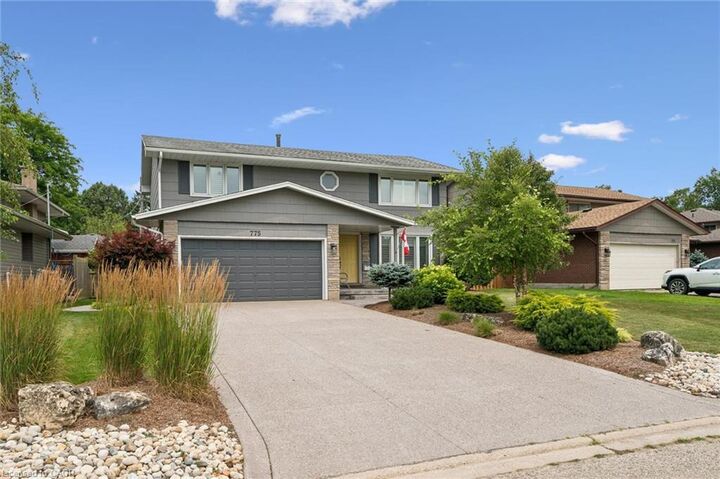
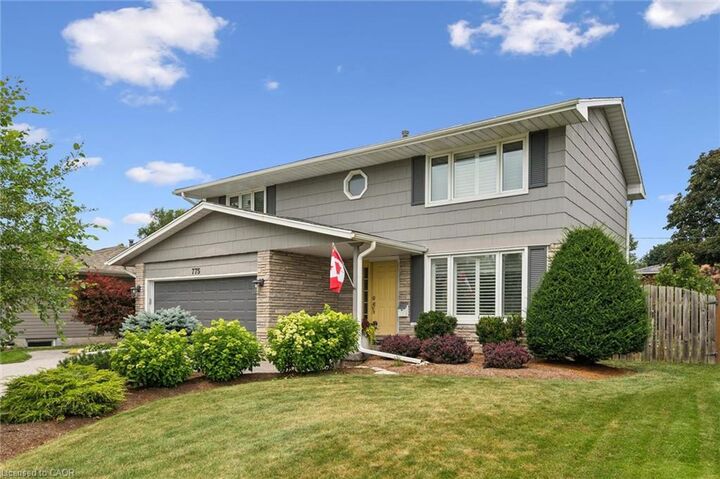
775 Riverside Drive N Cambridge, ON N3H 2V1
En vigueur
658 641 $ (USD)

Description
MLS®:
40852945
40852945
Les impôts
$5,218
$5,218
Catégorie
Single-Family Home
Single-Family Home
Ville
Waterloo Regional Municipality
Waterloo Regional Municipality
Listed By
Trevor Eaton, Eaton Realty Inc., Brokerage
Source
ITSO
Dernière vérification Août 4 2026 à 11:00 PM GMT+0000
ITSO
Dernière vérification Août 4 2026 à 11:00 PM GMT+0000
Détails sur les salles de bains
- Salles de bains: 2
- Salle d’eau: 1
Caractéristiques Intérieures
- Auto Garage Door Remote(s)
- Dishwasher
- Dryer
- Microwave
- Refrigerator
- Stove
- Washer
- Windows: Window Coverings
Informations sur le lot
- Greenbelt
- Park
- Schools
- Urban
- Highway Access
- Major Highway
- Shopping Nearby
- Quiet Area
- Place of Worship
- Playground Nearby
- Trails
- Hospital
- City Lot
- Ravine
- Dog Park
- Forest Management
Chauffage et refroidissement
- Forced Air
- Natural Gas
- Central Air
Informations sur les sous-sols
- Full
- Finished
Caractéristiques extérieures
- Toit: Asphalt Shing
Informations sur les services publics
- Sewer: Sewer (Municipal)
Garage
- Attached Garage
Stationnement
- Attached Garage
- Garage Door Opener
- Total: 4
Étages
- 2
Surface Habitable
- 1,734 pi. ca.
Lieu
Disclaimer: Listing content protected by copyright and licensed by Information Technology Systems Ontario: Data last updated: 8/4/26 16:00


Step inside to discover a bright and inviting layout featuring three generously sized bedrooms, including a stunning primary retreat complete with a beautifully renovated ensuite. The heart of the home is the updated kitchen, thoughtfully renovated approximately seven years ago, offering timeless finishes, abundant workspace, and the perfect gathering place for family and friends.
Outside, the lifestyle continues. The large backyard provides plenty of room for children to play, pets to roam, gardens to grow, and memorable summer gatherings. Start your mornings with a walk along the scenic Grand River trails, take the dogs out for an evening stroll, or cast a line into the river just steps from your front door.
Families will love being close to excellent schools, parks, shopping, restaurants, and everyday amenities, while commuters will appreciate the quick access to Highway 401, making travel throughout Waterloo Region and beyond effortless.
Whether you're looking for space to grow, a home that's move in ready, or a neighbourhood that encourages an active outdoor lifestyle, 775 Riverside Drive delivers it all. This is a rare opportunity to own a home in one of Cambridge's most sought after locations where nature truly is your neighbour.