

Inscription par: ITSO / Listed By: Shaw Realty Group Inc.
79 Beaverbrook Crescent Cambridge, ON N1P 1H1
En vigueur (1 Jours)
700 145 $ (USD)
HORAIRES DES PORTES OUVERTES
-
OUVERTESSam, Juil 252:00 pm - 4:00 pm
-
OUVERTESDim, Juil 262:00 pm - 4:00 pm

Description
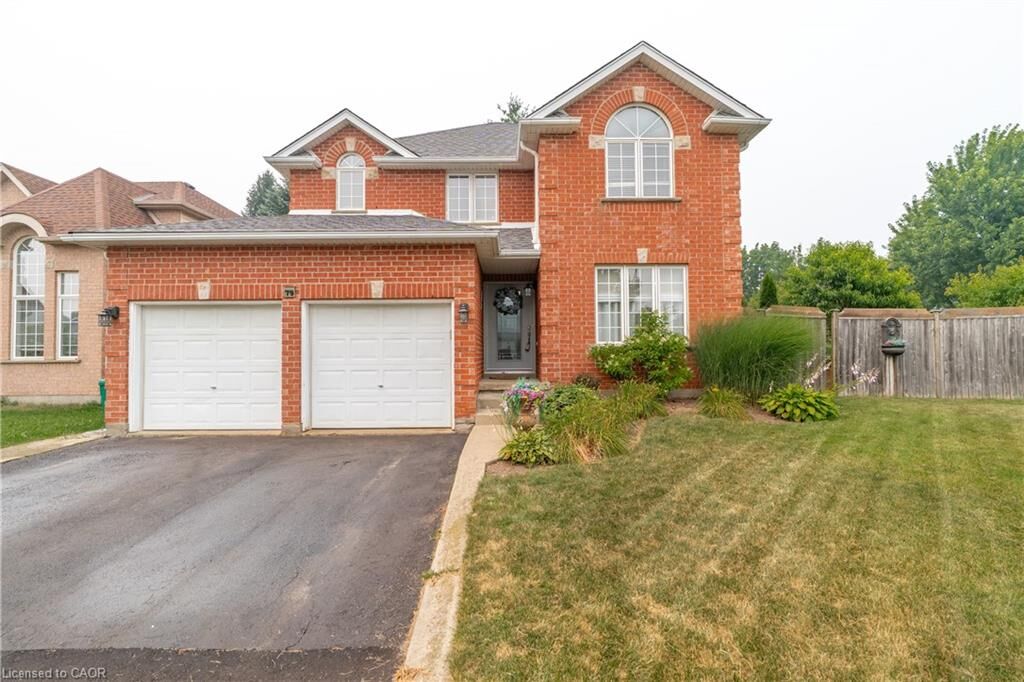
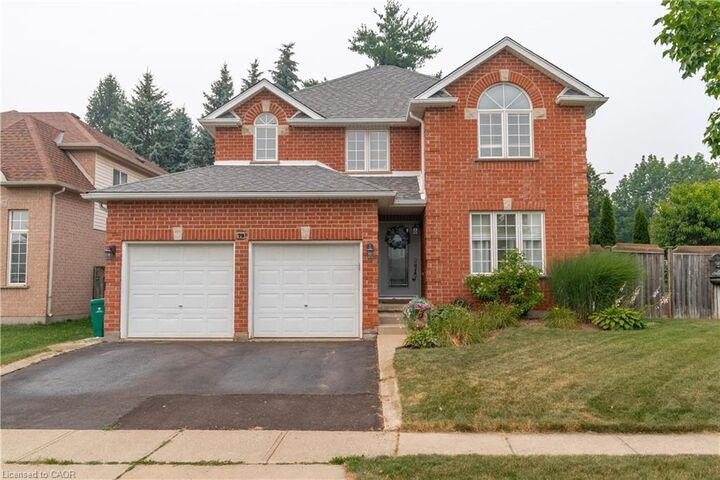
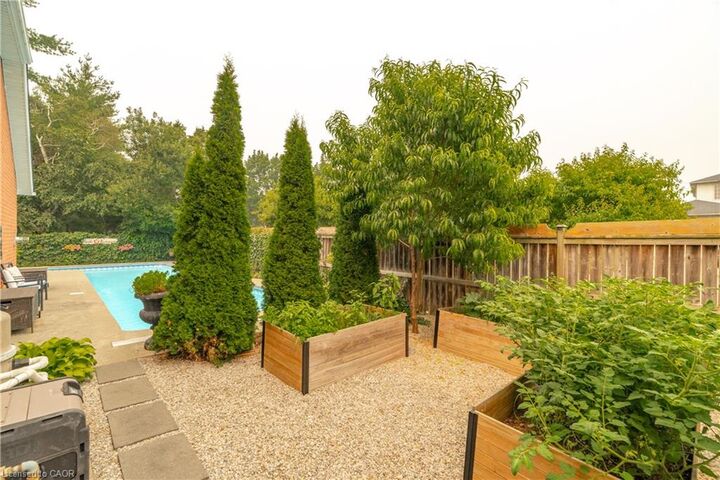
Welcome to 79 Beaverbrook Crescent, a spectacular 5-bedroom, 3.5-bathroom family home offering nearly 2,400 sq ft of bright, beautifully designed living space, all in one of the area’s most sought-after neighbourhoods. From the moment you step inside, you’ll appreciate the warm and inviting atmosphere, enhanced with stylish updates throughout. At the heart of the home is a stunning chef’s kitchen with elegant finishes and an exceptional layout designed for both everyday living and effortless entertaining. A beautifully finished basement adds versatile space for relaxing, hosting, or accommodating a growing family. Step outside to a breathtaking backyard oasis unlike any other. This private, zero-maintenance retreat feels like your own hidden resort and is the perfect setting for poolside BBQs, summer celebrations, and elegant evening gatherings. At its centre is a pristine heated saltwater pool, featuring a below-deck concealed solar cover for effortless maintenance and an extended swimming season. Perfectly positioned close to excellent public and Catholic schools, grocery stores, restaurants, and with direct access to Highway 8, this exceptional property combines luxury, convenience, and an unparalleled outdoor lifestyle. 79 Beaverbrook Crescent is more than a home, it’s a private retreat where unforgettable memories are waiting to be made.
MLS®:
40842302
40842302
Les impôts
$6,951
$6,951
Catégorie
Single-Family Home
Single-Family Home
Année de Construction
2001
2001
Vue
Pool
Pool
Ville
Waterloo Regional Municipality
Waterloo Regional Municipality
Listed By
Garett Mercer, Shaw Realty Group Inc.
Source
ITSO
Dernière vérification Juil 21 2026 à 5:54 PM GMT+0000
ITSO
Dernière vérification Juil 21 2026 à 5:54 PM GMT+0000
Détails sur les salles de bains
- Salles de bains: 3
- Salle d’eau: 1
Caractéristiques Intérieures
- Bar Fridge
- Built-In Appliances
- Auto Garage Door Remote(s)
- Water Softener
- Water Heater
- Water Treatment
- Dishwasher
- Dryer
- Refrigerator
- Stove
- Washer
- Ceiling Fan(s)
- Freezer
- Laundry: Main Level
- Gas Stove
Informations sur le lot
- Rectangular
- Rec./Community Centre
- Schools
- Urban
- Highway Access
- Major Highway
- School Bus Route
- Shopping Nearby
- Landscaped
- Place of Worship
- Playground Nearby
- Public Transit
- Trails
- Corner Lot
- Paved
Caractéristiques de la propriété
- Cheminée: Electric
- Cheminée: Gas
- Cheminée: 2
- Foundation: Poured Concrete
Chauffage et refroidissement
- Forced Air
- Natural Gas
- Central Air
Informations sur les sous-sols
- Full
- Finished
- Sump Pump
Caractéristiques extérieures
- Toit: Asphalt Shing
Informations sur les services publics
- Sewer: Sewer (Municipal)
Informations sur les écoles
- Elementary School: Moffat Creek Public School
- High School: Monsignor Doyle Catholic Secondary School
Garage
- Attached Garage
Stationnement
- Attached Garage
- Total: 4
Étages
- 2
Surface Habitable
- 2,380 pi. ca.
Lieu
Disclaimer: Listing content protected by copyright and licensed by Information Technology Systems Ontario: Data last updated: 7/21/26 10:54

