

Inscription par: ITSO / Listed By: Lifestyle International Realty Inc.
8 Lowell Street S Upper Cambridge, ON N1R 5C7
En vigueur (1 Jours)
2 995 $ (CAD)
Description
MLS®:
40867278
40867278
Surface Terrain
6,926 PI. CA.
6,926 PI. CA.
Catégorie
Rental
Rental
Année de Construction
1989
1989
Style
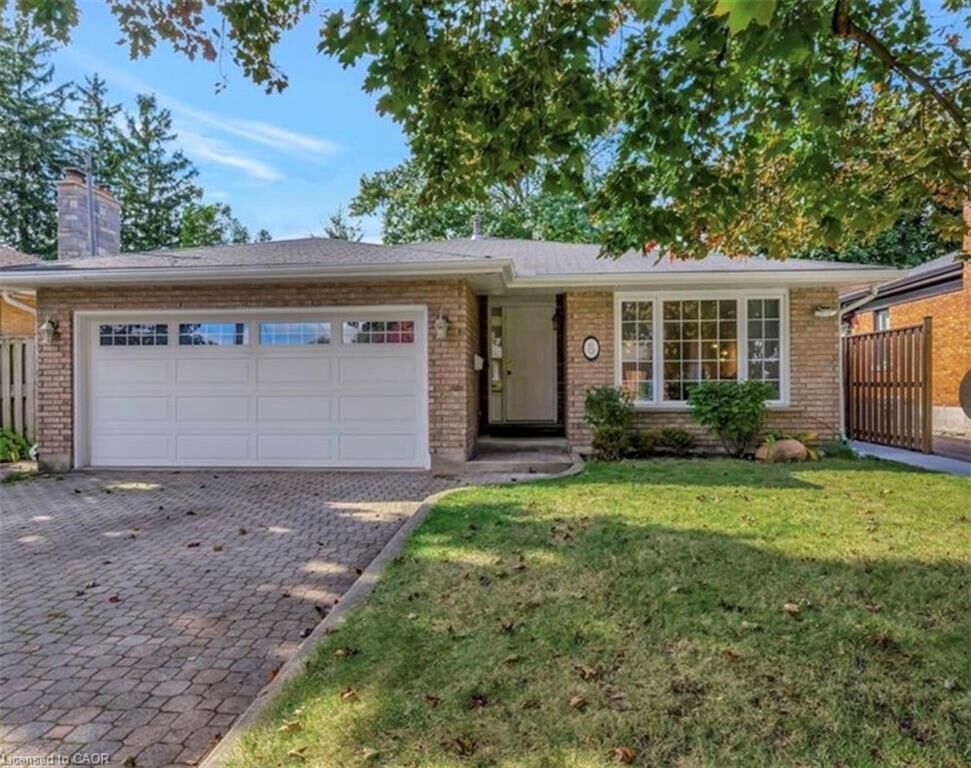
Backsplit
Backsplit
Ville
Waterloo Regional Municipality
Waterloo Regional Municipality
Listed By
Jimmy Joseph, Lifestyle International Realty Inc.
Source
ITSO
Dernière vérification Sep 29 2026 à 8:08 AM GMT+0000
ITSO
Dernière vérification Sep 29 2026 à 8:08 AM GMT+0000
Détails sur les salles de bains
- Salles de bains: 3
Caractéristiques Intérieures
- Central Vacuum
- Auto Garage Door Remote(s)
- Water Softener
- In-Law Floorplan
- Dishwasher
- Dryer
- Refrigerator
- Stove
- Washer
- Laundry: Main Level
- Built-In Microwave
- Laundry: Lower Level
Informations sur le lot
- Rectangular
- Park
- Rec./Community Centre
- Schools
- Urban
- Shopping Nearby
- Place of Worship
- Playground Nearby
- Public Transit
Caractéristiques de la propriété
- Foundation: Poured Concrete
Chauffage et refroidissement
- Forced Air
- Natural Gas
- Central Air
Informations sur les sous-sols
- Full
- Separate Entrance
- Finished
Caractéristiques extérieures
- Toit: Asphalt Shing
Informations sur les services publics
- Sewer: Sewer (Municipal)
Informations sur les écoles
- Elementary School: Chalmers, Moffat Creek, St Anne
- High School: Glenview Park, Monsignor Doyle
Garage
- Attached Garage
Stationnement
- Attached Garage
- Built-In
- Total: 3
Étages
- 2
Surface Habitable
- 1,377 pi. ca.
Lieu
Disclaimer: Listing content protected by copyright and licensed by Information Technology Systems Ontario: Data last updated: 9/29/26 01:08


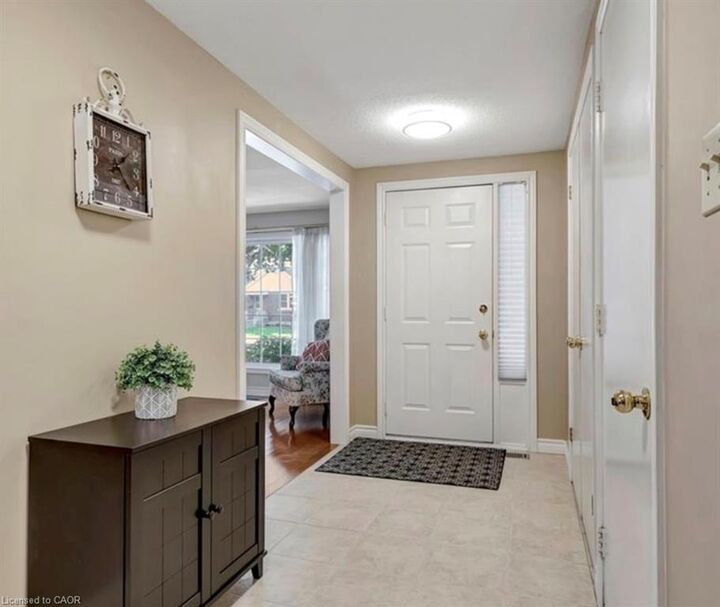
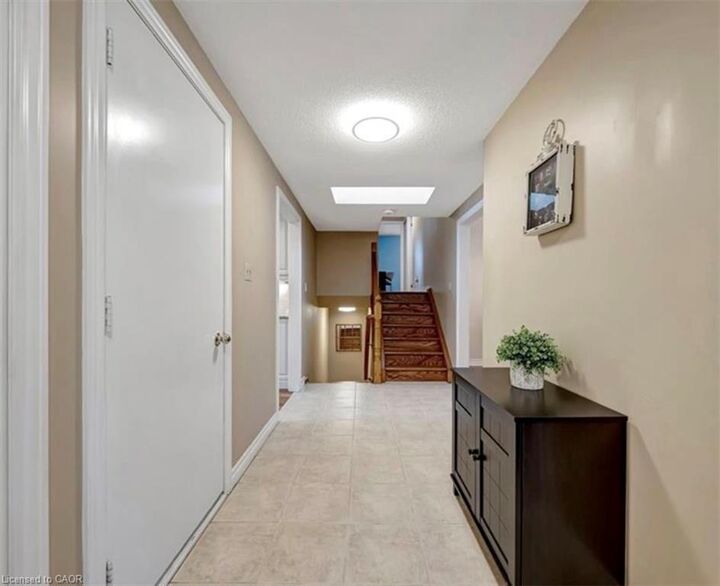
Available December 1st! This beautiful and well-maintained backsplit home features 4 spacious bedrooms, 3 full bathrooms, and 3 parking spaces. Meticulously cared for by the homeowners!
Conveniently located with easy access to public transit, shopping, parks, schools, and other essential amenities, this home is perfect for families looking for comfort, space, and convenience.
Don’t miss this wonderful leasing opportunity!