

Inscription par: ITSO / Listed By: Royal Lepage Crown Realty Services
86 Christopher Drive Cambridge, ON N1R 4S4
En vigueur
579 900 $ (CAD)
Description
MLS®:
40849908
40849908
Les impôts
$4,189
$4,189
Surface Terrain
1,742 PI. CA.
1,742 PI. CA.
Catégorie
Single-Family Home
Single-Family Home
Année de Construction
1954
1954
Ville
Waterloo Regional Municipality
Waterloo Regional Municipality
Listed By
David Kivell, Royal Lepage Crown Realty Services
Source
ITSO
Dernière vérification Juil 25 2026 à 4:11 AM GMT+0000
ITSO
Dernière vérification Juil 25 2026 à 4:11 AM GMT+0000
Détails sur les salles de bains
- Salles de bains: 2
- Salle d’eau: 1
Caractéristiques Intérieures
- In-Law Capability
- Dryer
- Refrigerator
- Stove
- Washer
Informations sur le lot
- Near Golf Course
- Park
- Rec./Community Centre
- Schools
- Urban
- Shopping Nearby
- Place of Worship
- Playground Nearby
- Public Transit
Chauffage et refroidissement
- Forced Air
- Natural Gas
- Central Air
Informations sur les sous-sols
- Full
- Finished
Caractéristiques extérieures
- Toit: Asphalt Shing
Informations sur les services publics
- Sewer: Sewer (Municipal)
Stationnement
- Asphalt
- Total: 5
Étages
- 1
Surface Habitable
- 1,250 pi. ca.
Lieu
Disclaimer: Listing content protected by copyright and licensed by Information Technology Systems Ontario: Data last updated: 7/24/26 21:11


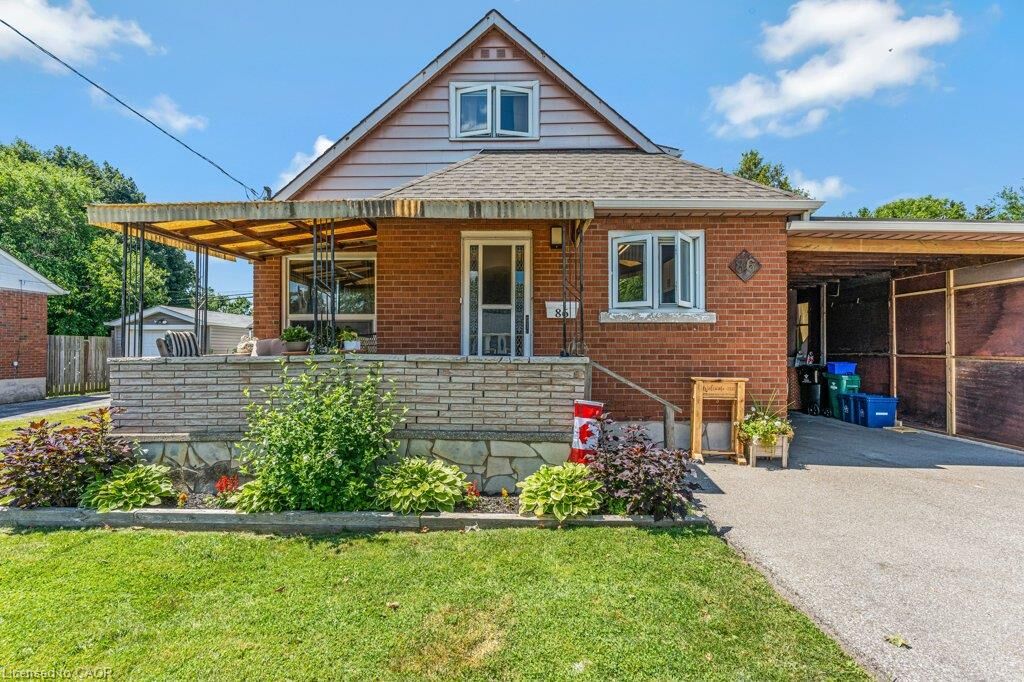
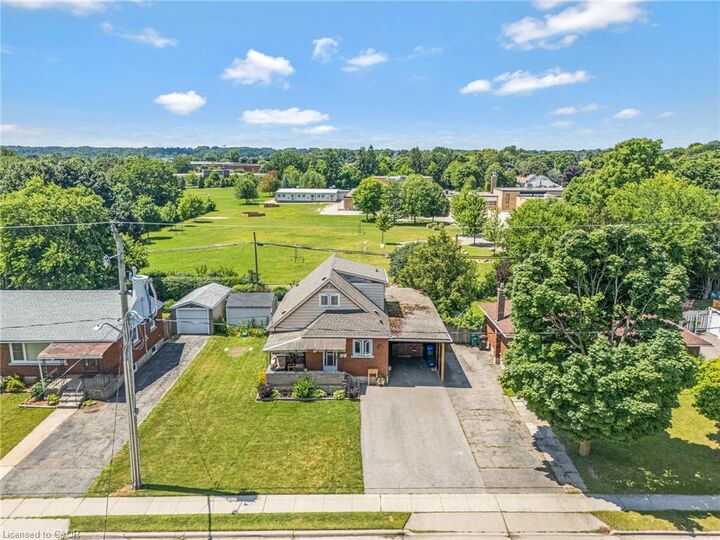
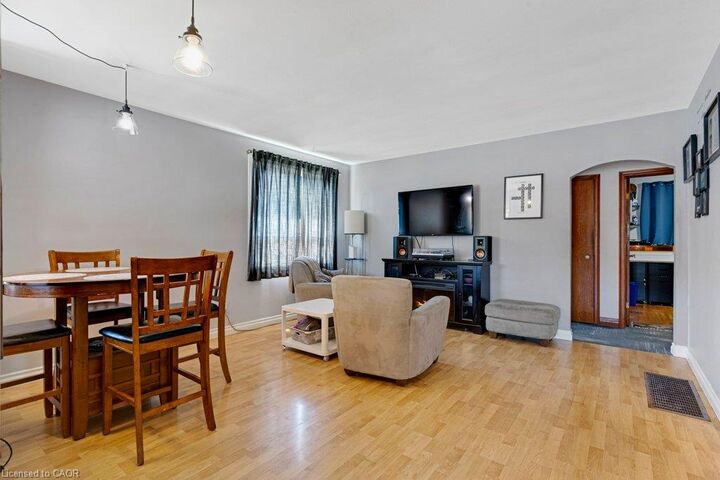
This 4-bedroom, 2.5-bathroom 1.5-storey home offers great main-floor living with 2 bedrooms and a full 4-piece bath, plus 2 additional bedrooms and a 2-piece bath upstairs. Need extra room? The fully finished lower level features a family room, den, 4-piece bathroom, and a second kitchen—offering ideal potential for an in-law suite setup or multi-generational living (pending modifications). Outside, you'll find a double-wide driveway with room for 5+ cars leading to a large carport with an integrated workshop/shed (which can easily be removed if extra sheltered parking is preferred).
The location is packed with perks and convenience! Enjoy entertaining or relaxing on the large deck overlooking the private backyard backing directly onto Stewart Avenue Public School. Active lifestyle lovers will appreciate being an easy walk to Churchill Park and Lincoln Park, a short bike ride to the Grand River and the Paris Rail Trail, and just minutes from everyday amenities and the charm, dining, and culture of Historic Downtown Galt.