

Inscription par: ITSO / Listed By: Re/Max Icon Realty
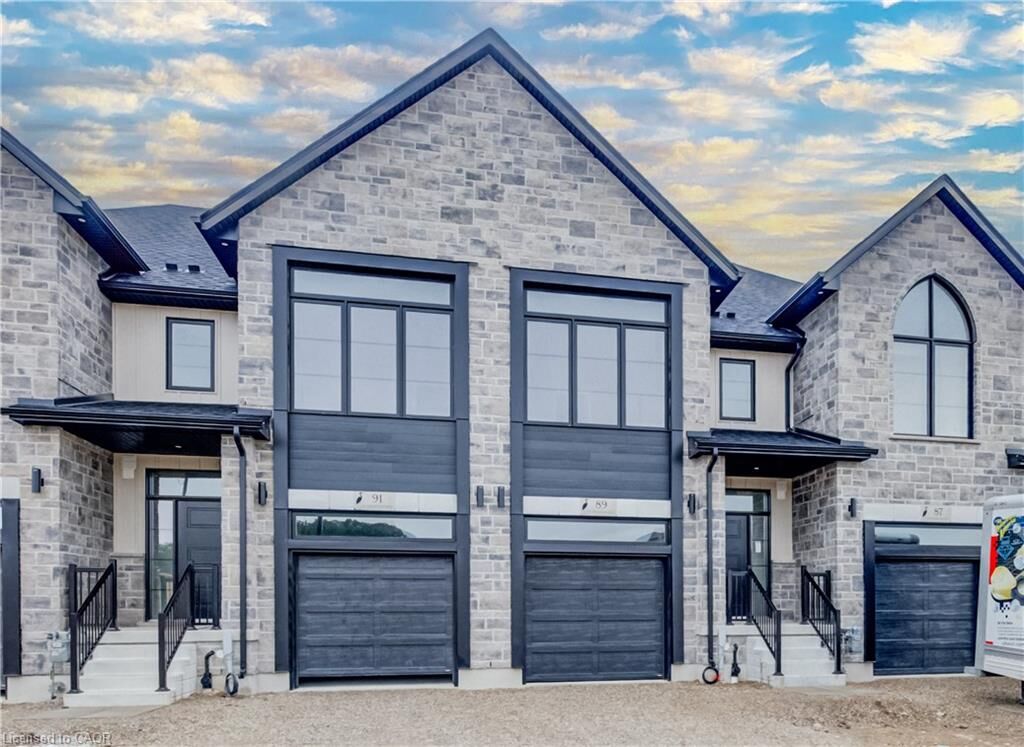
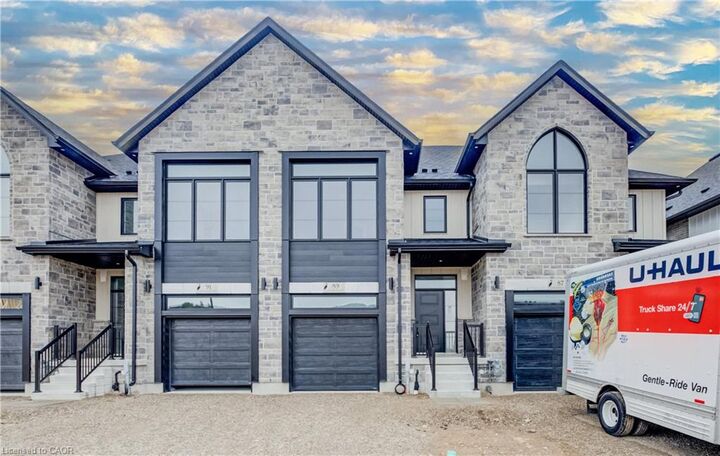
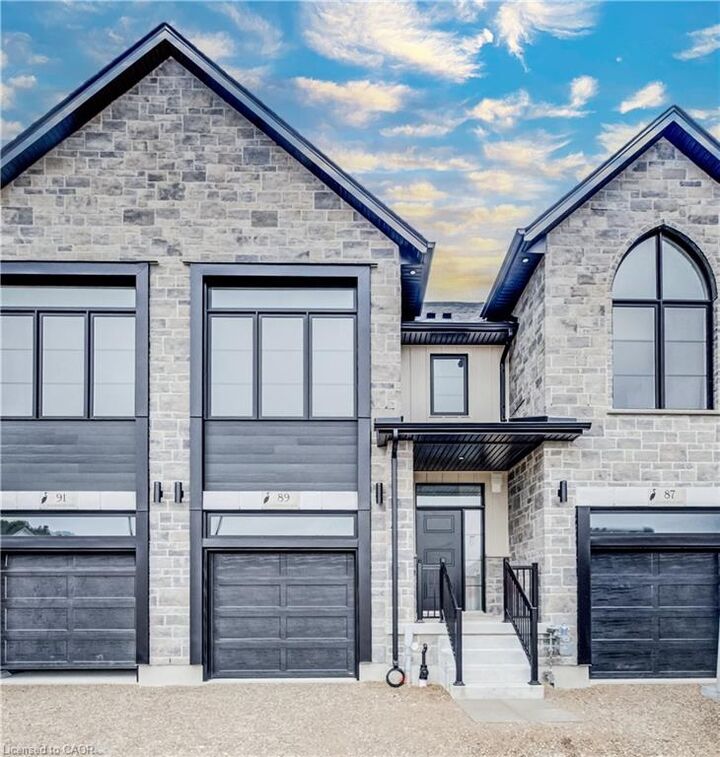
89 Rivergreen Crescent Cambridge, ON N1R 5S3
En vigueur (1 Jours)
2 800 $ (CAD)

Description
MLS®:
40853615
40853615
Catégorie
Rental
Rental
Année de Construction
2026
2026
Ville
Waterloo Regional Municipality
Waterloo Regional Municipality
Listed By
Lorena Marc, Re/Max Icon Realty
Source
ITSO
Dernière vérification Août 6 2026 à 6:15 AM GMT+0000
ITSO
Dernière vérification Août 6 2026 à 6:15 AM GMT+0000
Détails sur les salles de bains
- Salles de bains: 2
- Salle d’eau: 1
Caractéristiques Intérieures
- Auto Garage Door Remote(s)
- Air Exchanger
- Dishwasher
- Dryer
- Range Hood
- Refrigerator
- Stove
- Washer
- Built-In Microwave
Informations sur le lot
- Park
- Schools
- Highway Access
- Major Highway
- Shopping Nearby
- Quiet Area
- Playground Nearby
- Public Transit
Chauffage et refroidissement
- Forced Air
- Natural Gas
- Central Air
Informations sur les sous-sols
- Full
- Unfinished
- Sump Pump
Informations sur les services publics
- Sewer: Sewer (Municipal)
Garage
- Attached Garage
Stationnement
- Attached Garage
- Total: 2
Étages
- 2
Surface Habitable
- 1,540 pi. ca.
Lieu
Disclaimer: Listing content protected by copyright and licensed by Information Technology Systems Ontario: Data last updated: 8/5/26 23:15


The modern Two-Tone Kitchen is beautifully appointed with Quartz Countertops, 36 Upper Cabinets, an Extended Breakfast Bar, and plenty of Cabinet Space, creating a stylish and functional space for cooking and gathering. It overlooks the Dining Area and Spacious Great Room with elegant Laminate Fooring, while Ceramic Tile completes the Foyer & Bathroom area for a clean, sophisticated finish.
The Second fFoor offers 3 Spacious Bedrooms, 2 Full Bathrooms, and the convenience of a Second-Floor Laundry Room. The Generous Primary Suite features a Spa-inspired Insuite with a Glass Shower and Double Vanity, while the additional FULL Bathroom serves the Two Secondary Bedrooms, making this layout ideal for families and professionals alike.
Additional features include Central Air Conditioning, a High-Efficiency Furnace, a Heat Recovery Ventilation (HRV) System, an Attached Garage, and a Large unfinished Basement offering plenty of Extra Storage space. Driveway will be done as soon as grading /soding /grass is done by the builder.
Ideally located in one of Cambridge's growing family-friendly communities, you'll enjoy being just minutes from Highway 401, Cambridge Centre, Costco, Walmart, Home Depot, grocery stores, restaurants, parks, walking trails, excellent schools, public transit, and Conestoga College. Commuters will appreciate the quick access to Kitchener, Waterloo, Guelph, and Milton, making this an exceptional location for work and everyday convenience.