

Inscription par: ITSO / Listed By: Re/Max Real Estate Centre Inc.
99 Linnwood Avenue Cambridge, ON N1R 1V2
En vigueur (0 Jours)
739 900 $ (CAD)
HORAIRES DES PORTES OUVERTES
-
OUVERTESDim, Oct 182:00 pm - 4:00 pm

Description
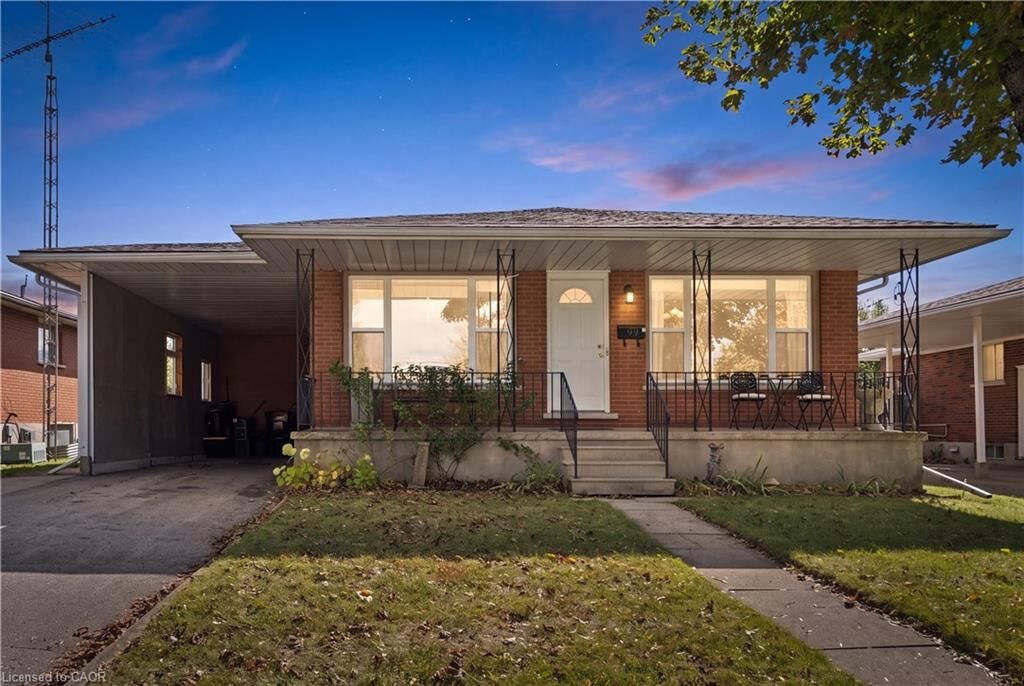
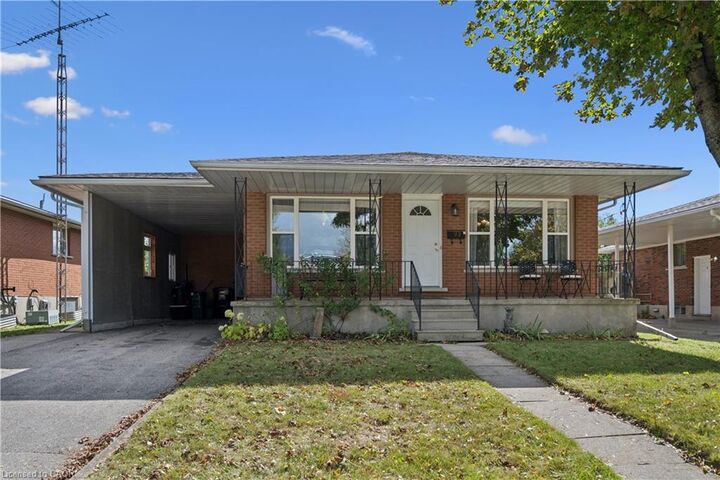
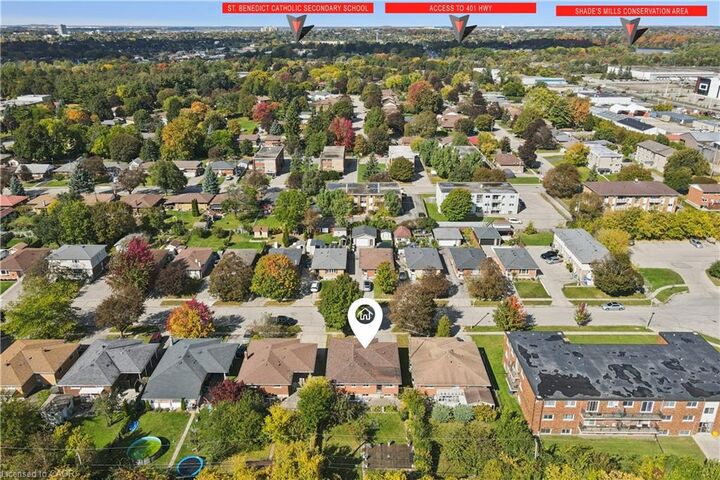
Live in one. Rent the other. Let your home help pay the mortgage! A smart opportunity for homeowners and investors alike! Welcome to this all-brick duplex in East Galt, situated on a generous 50 x 134 ft. lot and offering two separate living spaces, two kitchens and two full bathrooms. Whether you're looking to offset your monthly mortgage payments, generate rental income or accommodate extended family, this property offers the flexibility to make it happen! The spacious upper unit features 3 bedrooms, hardwood flooring, updated kitchen and bathroom and comfortable everyday living, while the lower level offers a 1-bedroom suite with its own kitchen, bathroom, living area and separate entrance. A shared laundry area provides convenience for both units. Currently owner-occupied, the property presents an opportunity to live in one unit and rent the other, or explore the potential of renting both for additional income. Outside, enjoy a fully fenced backyard with plenty of space for entertaining, gardening or relaxing. Important updates include roof shingles (2018), furnace (2021), owned tankless water heater (2021) and owned water softener (2018). Additional features include carpet-free living and a cold room. For first-time buyers, this could be a practical way to enter the housing market with help from rental income. For investors, it's an opportunity to own a versatile income-producing property. And for families, it offers the benefit of living close while maintaining separate spaces. Two units. Multiple possibilities. One smart investment. Don't miss your opportunity to see the potential for yourself. Book your private showing today!
MLS®:
40864849
40864849
Les impôts
$4,410
$4,410
Catégorie
Single-Family Home
Single-Family Home
Année de Construction
1970
1970
Style
Bungalow
Bungalow
Ville
Waterloo Regional Municipality
Waterloo Regional Municipality
Listed By
Sue Machado, Re/Max Real Estate Centre Inc.
Source
ITSO
Dernière vérification Oct 13 2026 à 7:53 PM GMT+0000
ITSO
Dernière vérification Oct 13 2026 à 7:53 PM GMT+0000
Détails sur les salles de bains
- Salles de bains: 2
Caractéristiques Intérieures
- Water Heater Owned
- Dryer
- Refrigerator
- Stove
- Washer
- Hot Water Tank Owned
- Windows: Window Coverings
- High Speed Internet
Informations sur le lot
- Park
- Schools
- Urban
- Public Transit
- Public Parking
Caractéristiques de la propriété
- Foundation: Poured Concrete
Chauffage et refroidissement
- Forced Air
- Natural Gas
- Central Air
Informations sur les sous-sols
- Full
- Separate Entrance
- Finished
- Walk-Up Access
Caractéristiques extérieures
- Toit: Asphalt Shing
Informations sur les services publics
- Utilities: Electricity Connected, Natural Gas Connected, Cable Connected, Phone Connected
- Sewer: Sewer (Municipal)
Informations sur les écoles
- Elementary School: St. Anne and Chalmers Street
- High School: Glenview Park and Monsignor Doyle
Stationnement
- Total: 3
Étages
- 1
Surface Habitable
- 1,225 pi. ca.
Lieu
Disclaimer: Listing content protected by copyright and licensed by Information Technology Systems Ontario: Data last updated: 10/13/26 12:53

