

Inscription par: PropTX - IDX / Listed By: Re/Max Hallmark Realty Group
1213 Emperor Avenue Carlington - Central Park, ON K1Z 8C3
En vigueur
430 521 $ (USD)
HORAIRES DES PORTES OUVERTES
-
OUVERTESJeu, Sep 1710:00 am - 11:30 am

Description
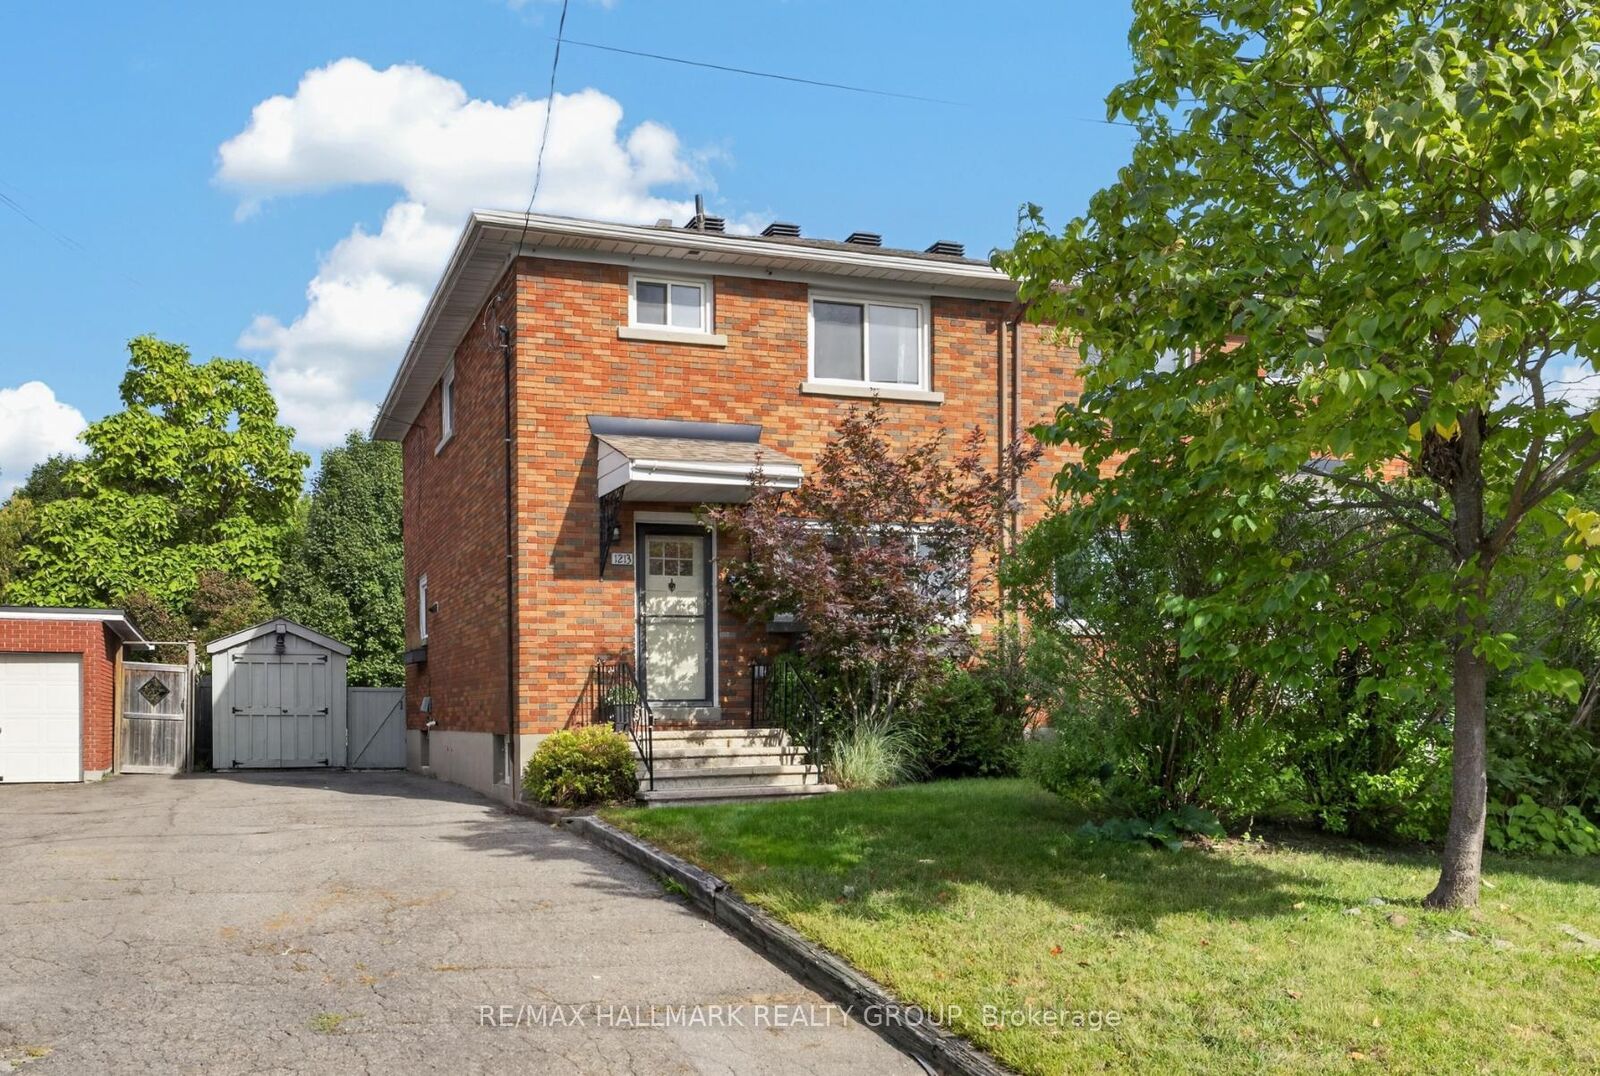
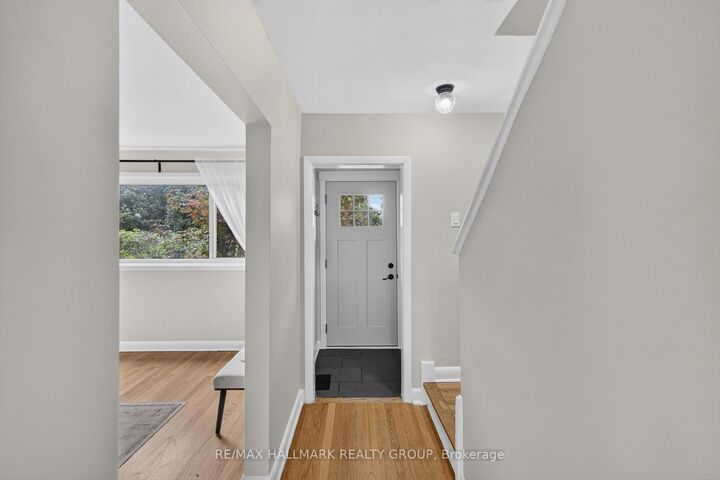
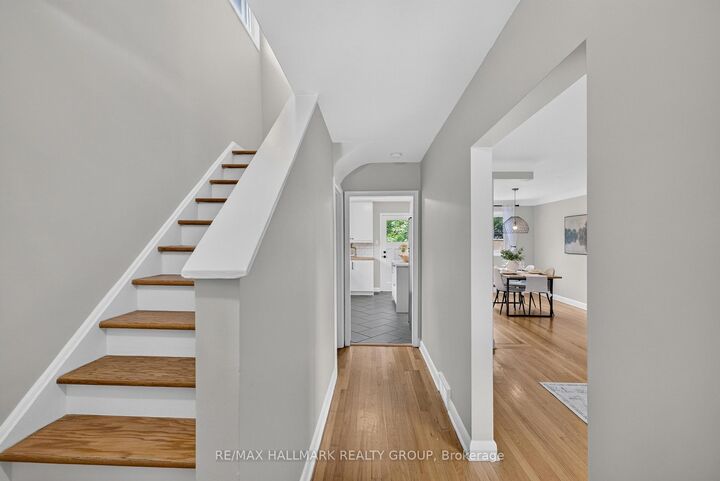
Welcome to this beautiful semi-detached home in the heart of Carlington! Enjoy a great central location just steps from the scenic walking and cycling paths of the Experimental Farm, with easy access to public transit, Highway 417, the Civic Hospital, Dow's Lake, and the trendy shops and restaurants of Westboro and Wellington West. Inside, the bright and inviting main level features an open-concept living and dining area with hardwood floors throughout. The updated kitchen combines white cabinetry with butcher block counters, a quartz island, and farmhouse sink for a warm, modern feel. Upstairs offers three well-sized bedrooms and a 4-piece bathroom. The lower level provides additional living space with a generous rec room and stylish sliding barn doors leading to the laundry and storage area. Outside, the fully fenced backyard is perfect for relaxing or entertaining, with a spacious deck and convenient storage shed. Furnace (2022); roof re-shingled (2014). A wonderful opportunity to own in a truly central location connecting you to all of Ottawa's most vibrant areas! 48 hour irrevocable.
MLS®:
X13791040
X13791040
Les impôts
$4,541(2026)
$4,541(2026)
Catégorie
Single-Family Home
Single-Family Home
Style
2-Storey
2-Storey
Ville
Ottawa
Ottawa
Communauté
5303 - Carlington
5303 - Carlington
Listed By
Re/Max Hallmark Realty Group
Source
PropTX - IDX
Dernière vérification Sep 16 2026 à 10:18 PM GMT+0000
PropTX - IDX
Dernière vérification Sep 16 2026 à 10:18 PM GMT+0000
Détails sur les salles de bains
Caractéristiques Intérieures
- Carpet Free
- Storage
Caractéristiques de la propriété
- Foundation: Block
Chauffage et refroidissement
- Forced Air
- None
Informations sur les sous-sols
- Partially Finished
Informations sur le pool
- None
Caractéristiques extérieures
- Brick
- Toit: Asphalt Shingle
Informations sur les services publics
- Sewer: Sewer
- Fuel: Gas
- Energy: Energy Certificate: No
Garage
- None
Étages
- 2
Lieu
Disclaimer: Copyright 2026 Toronto IDX. All rights reserved. This information is deemed reliable, but not guaranteed. The information being provided is for consumers’ personal, non-commercial use and may not be used for any purpose other than to identify prospective properties consumers may be interested in purchasing. Data last updated 9/16/26 15:18

