

Inscription par: PropTX - IDX / Listed By: Engel & Volkers Ottawa
1319 Kingston Avenue Carlington - Central Park, ON K1Z 8K9
En vigueur
458 714 $ (USD)
HORAIRES DES PORTES OUVERTES
-
OUVERTESDim, Juil 122:00 pm - 4:00 pm

Description
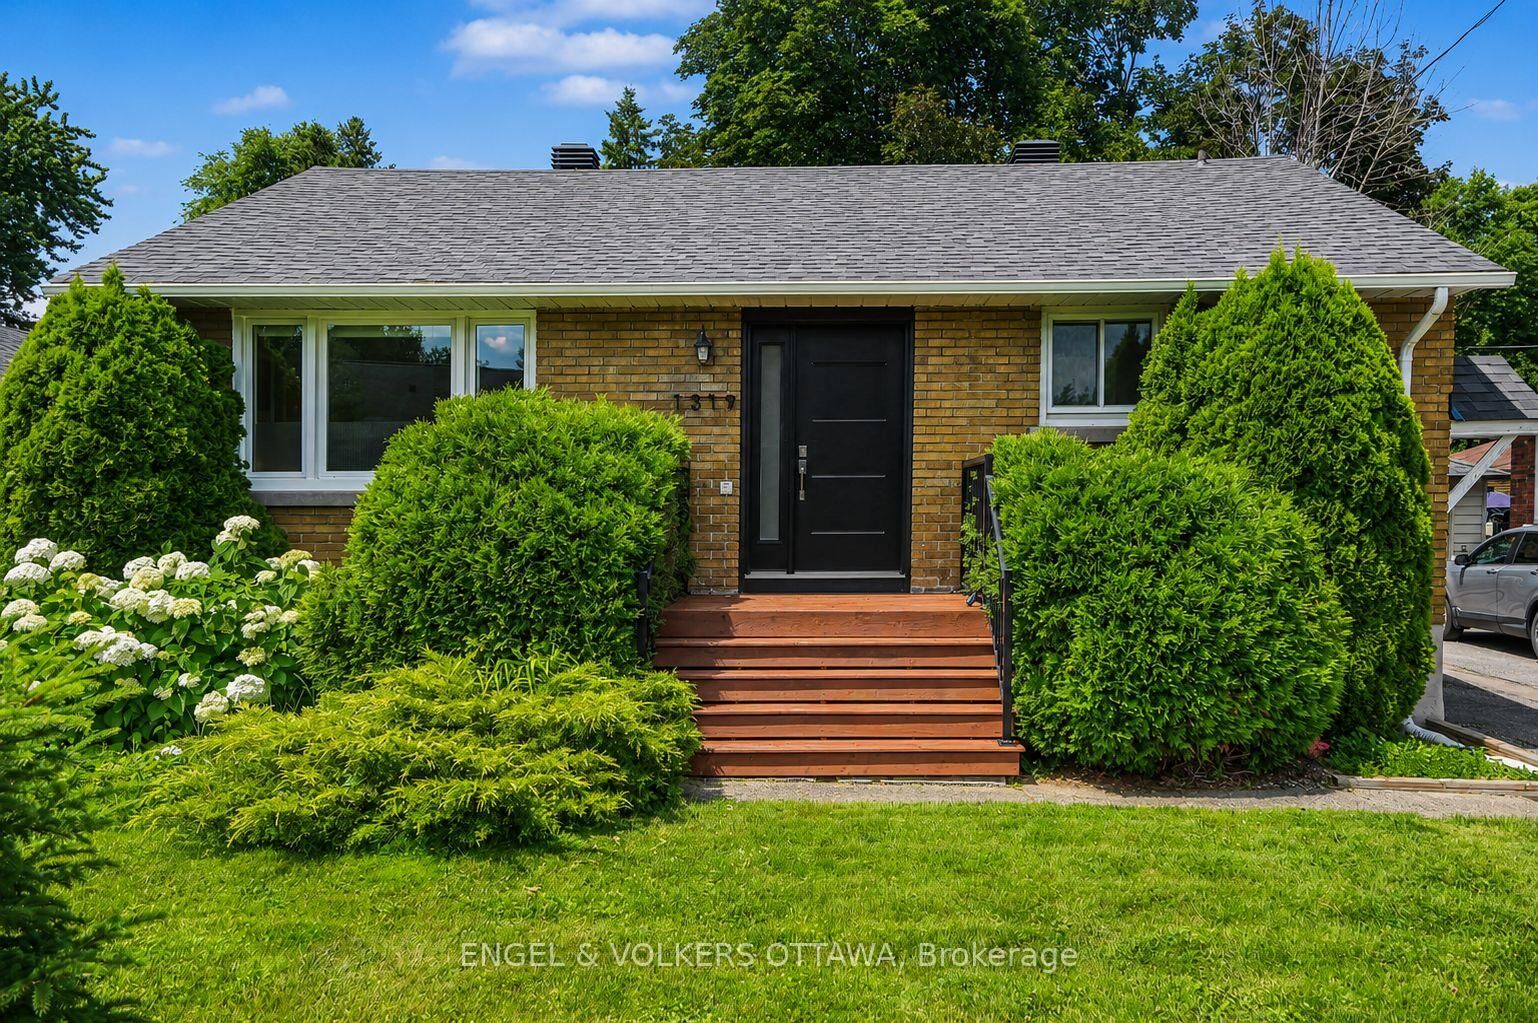
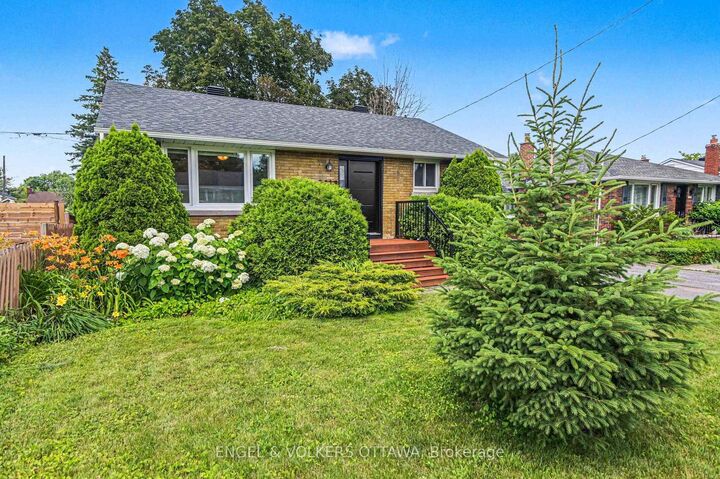
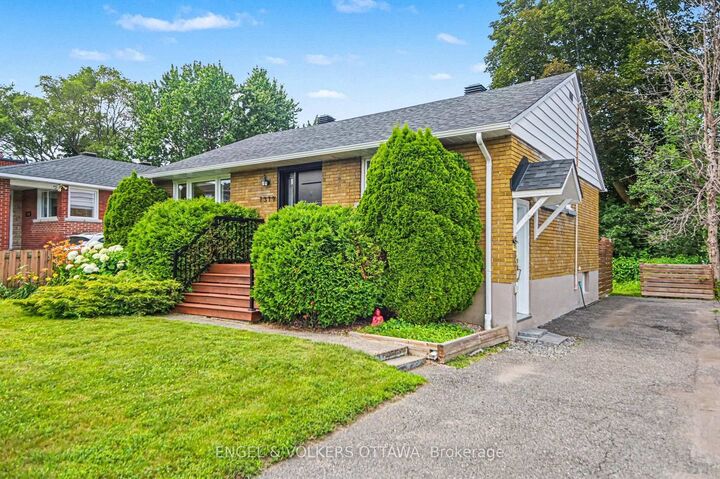
OPEN HOUSE JULY 12 2-4PM. Welcome to 1319 Kingston Avenue, where timeless comfort, thoughtful updates, and an unbeatable family-friendly location come together to create the perfect place to call home. Nestled in one of Ottawa's most established neighbourhoods, this beautifully maintained bungalow offers exceptional versatility for growing families, multigenerational living, or savvy buyers looking for future potential. Bathed in natural light, the spacious main level features an inviting open living area, a functional kitchen, and three generously sized bedrooms designed for comfortable everyday living. A separate side entrance leads to the finished lower level, complete with an additional bathroom, offering outstanding in-law suite potential or the opportunity to create additional living space tailored to your needs. Step outside to a private backyard-an ideal setting for summer entertaining, family gatherings, or simply relaxing in your own outdoor retreat. Location is everything, and this home delivers. Just steps from neighbourhood parks, a popular children's wading pool, and the scenic walking and cycling trails of the Central Experimental Farm, you'll enjoy an active lifestyle while remaining minutes from hospitals, excellent schools, shopping, transit, and downtown Ottawa. Move-in ready with valuable upgrades, endless flexibility, and a location that families love, 1319 Kingston Avenue is more than just a home-it's an opportunity to invest in a lifestyle that rarely becomes available.
MLS®:
X13547396
X13547396
Les impôts
$4,707(2026)
$4,707(2026)
Catégorie
Single-Family Home
Single-Family Home
Style
Bungalow
Bungalow
Ville
Ottawa
Ottawa
Communauté
5303 - Carlington
5303 - Carlington
Listed By
Engel & Volkers Ottawa
Source
PropTX - IDX
Dernière vérification Juil 11 2026 à 5:07 AM GMT+0000
PropTX - IDX
Dernière vérification Juil 11 2026 à 5:07 AM GMT+0000
Détails sur les salles de bains
Caractéristiques Intérieures
- None
Caractéristiques de la propriété
- Foundation: Block
Chauffage et refroidissement
- Forced Air
- Central Air
Informations sur les sous-sols
- Partially Finished
Informations sur le pool
- None
Caractéristiques extérieures
- Brick
- Toit: Shingles
Informations sur les services publics
- Sewer: Sewer
- Fuel: Gas
- Energy: Energy Certificate: No
Garage
- None
Stationnement
- Private
Étages
- 1
Lieu
Disclaimer: Copyright 2026 Toronto IDX. All rights reserved. This information is deemed reliable, but not guaranteed. The information being provided is for consumers’ personal, non-commercial use and may not be used for any purpose other than to identify prospective properties consumers may be interested in purchasing. Data last updated 7/10/26 22:07

