16 Central Park Drive Carlington - Central Park, ON K2C 3Z9
Inscription par: PropTX - IDX / Listed By: Re/Max Hallmark Realty Group

  16 Central Park Drive Carlington - Central Park, ON K2C 3Z9

En vigueur
462 758 $ (USD)

2
CAC
3
SDB
700-1100
PI. CA.

Description

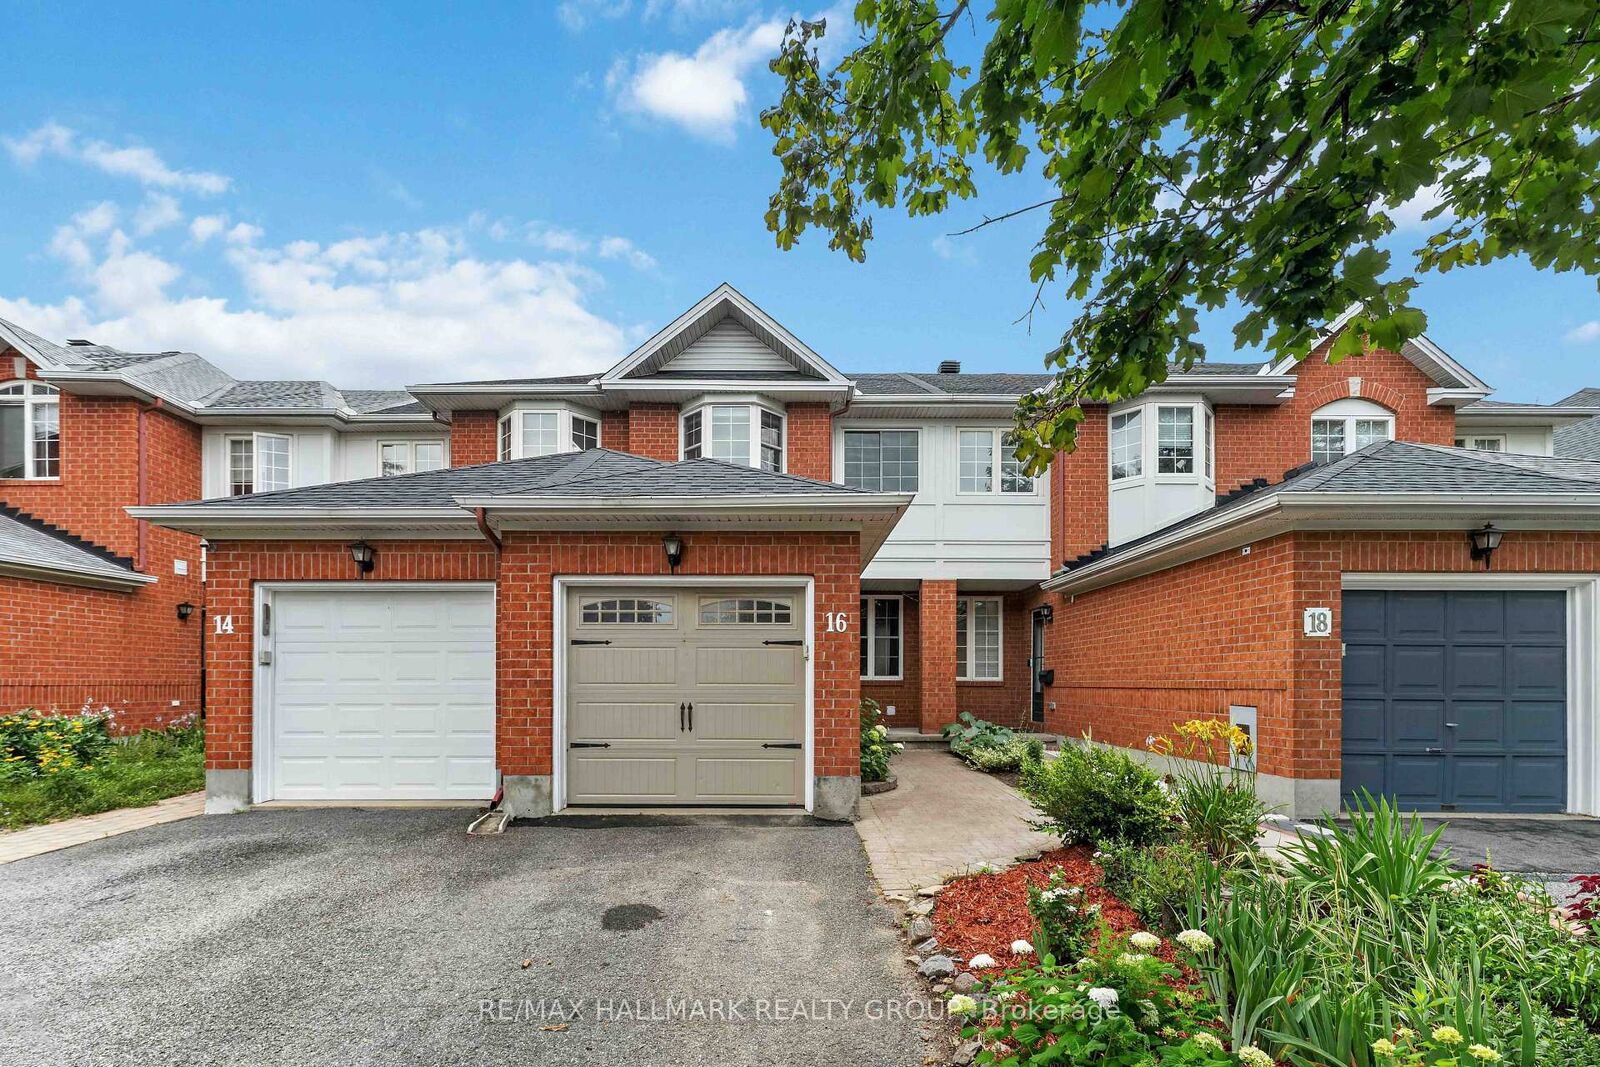
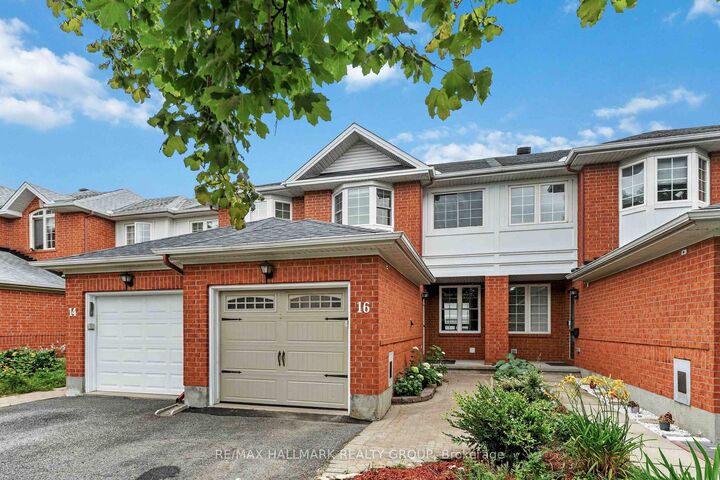
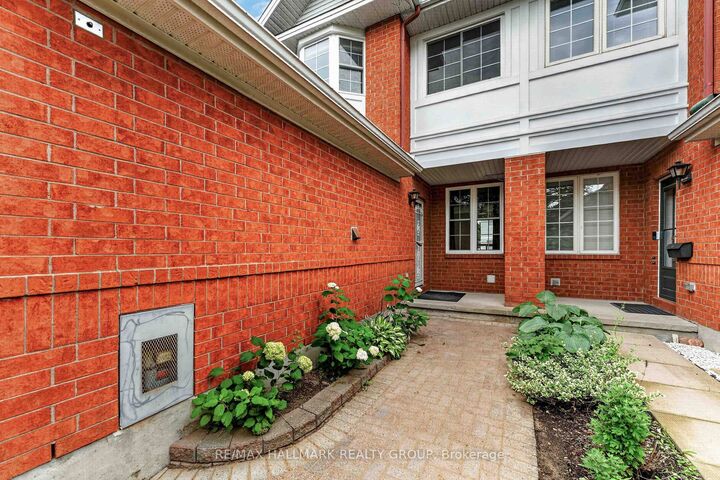
Welcome to 16 Central Park Drive, a beautifully maintained freehold townhome offering an unbeatable central location with easy access to everything Ottawa has to offer. The bright open-concept main level features hardwood flooring throughout the living and dining areas, creating an inviting space for both everyday living and entertaining. The updated kitchen offers quartz countertops, ample cabinetry, and direct access to the private, fully fenced south-facing backyard complete with a spacious deck. Originally designed as a three-bedroom model, this home was thoughtfully modified by the builder to create an oversized second bedroom with a beautiful bay window, while offering the flexibility to convert back to a three-bedroom layout if desired. The spacious primary bedroom features a full wall of closets, and a well-appointed full bathroom completes the second level. The finished basement adds valuable living space with a generous recreation room featuring a cozy gas fireplace, a full bathroom, laundry area, and plenty of storage. Additional highlights include numerous recent updates throughout the home, including the furnace, air conditioning, roof shingles, and windows, providing added comfort and peace of mind. Just minutes from shopping, schools, parks, the Civic Hospital, Algonquin College, and the scenic walking and cycling trails of the Experimental Farm, this home combines everyday convenience with a wonderful lifestyle. Move-in ready and ideally located, this is an exceptional opportunity to own a well-cared-for home in one of Ottawa's most convenient and established neighbourhoods.

MLS®:
X13633450
Les impôts
$4,401(2026)
Catégorie
Townhouse
Style
2-Storey
Ville
Ottawa
Communauté
5304 - Central Park

Listed By

Re/Max Hallmark Realty Group
Source
PropTX - IDX
Dernière vérification Août 4 2026 à 11:49 PM GMT+0000
Détails sur les salles de bains
Caractéristiques Intérieures
  • None
Caractéristiques de la propriété
  • Cheminée: Natural Gas
  • Foundation: Poured Concrete
Chauffage et refroidissement
  • Forced Air
  • Central Air
Informations sur les sous-sols
  • Full
Informations sur le pool
  • None
Caractéristiques extérieures
  • Brick
  • Vinyl Siding
  • Toit: Shingles
Informations sur les services publics
  • Sewer: Sewer
  • Fuel: Gas
  • Energy: Energy Certificate: No
Garage
  • Built-In
Étages
  • 2
   
Calculer les temps de trajet jusqu'à cette propriété
 
Alimenté par INRIX MD Drive Time

Alimenté par Walk Score®
Disclaimer: Copyright 2026 Toronto IDX. All rights reserved. This information is deemed reliable, but not guaranteed. The information being provided is for consumers’ personal, non-commercial use and may not be used for any purpose other than to identify prospective properties consumers may be interested in purchasing. Data last updated 8/4/26 16:49

