

Inscription par: PropTX - IDX / Listed By: Royal Lepage Integrity Realty
24 Yorkville Street Carlington - Central Park, ON K2C 4B6
En vigueur
534 900 $ (CAD)
HORAIRES DES PORTES OUVERTES
-
OUVERTESDim, Oct 182:00 pm - 4:00 pm
Description
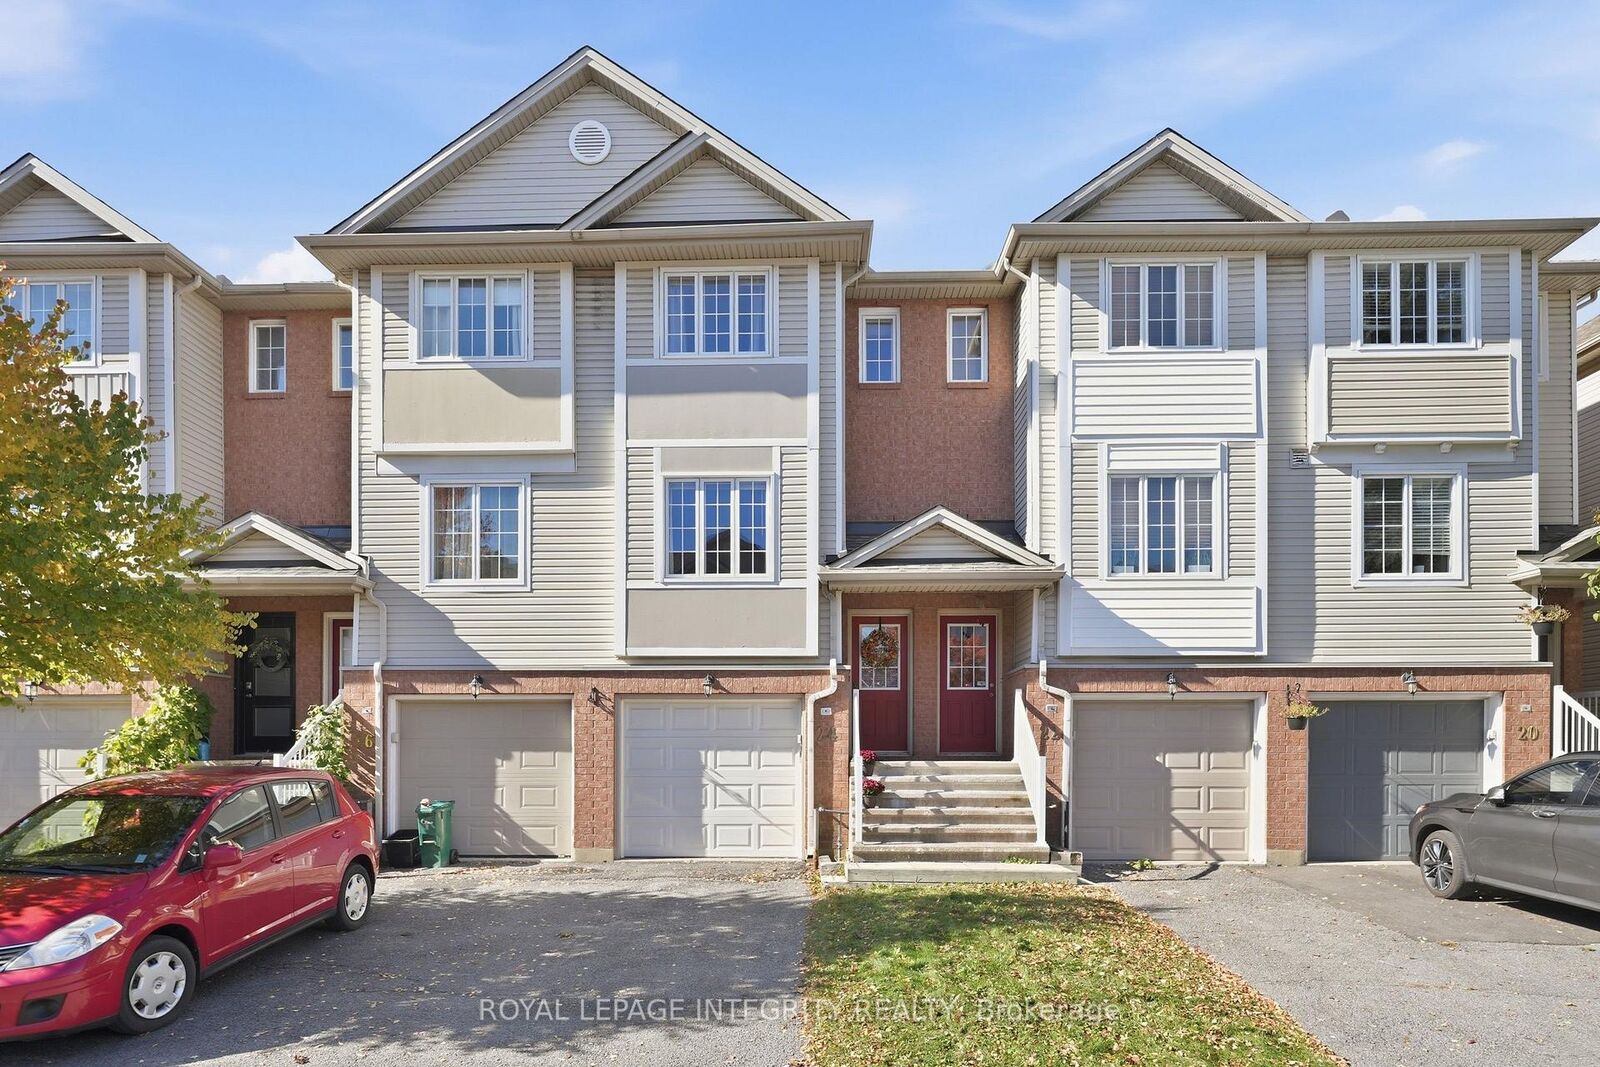
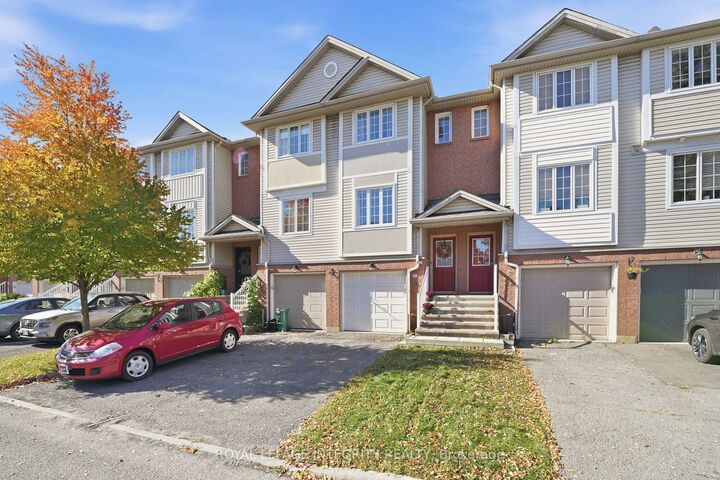
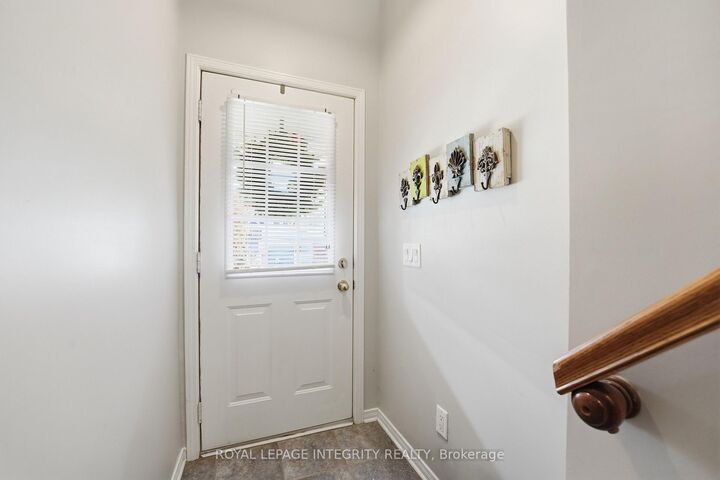
Three levels of living, a backyard to enjoy, no condo fees, and a location that just makes life easier! Welcome to Central Park! This well maintained freehold townhome offers a great mix of indoor and outdoor living, whether you're buying your first home or looking for a little more room to spread out. The updated kitchen features butcher block countertops and its own balcony, perfect for morning coffee or firing up the BBQ. The main floor offers a functional layout with hardwood floors throughout the living and dining rooms, creating a comfortable space to relax or entertain. Upstairs, you'll find two generously sized bedrooms. The spacious primary bedroom features a walk in closet plus a second closet for even more storage and two windows. The second bedroom offers a full wall of closet space and convenient cheater door access to the main bathroom. Looking for more room to hang out? The walkout lower level features a recreation room, laundry area, and direct access to the single car garage. There's also an unfinished basement offering plenty of extra storage. Outside you'll love to enjoy your fenced yard and large deck, perfect for summer dinners, weekend lounging, or just enjoying the sun in your western exposure backyard. This home has had all sorts of updates including furnace & AC (2020), Windows (2021), New Appliances (2020-2022), Roof (2016). The big ticket items have been taken care of! The location is another big win! A large park with a play structure, tennis courts, and soccer field is right at the end of the street. Enjoy the nearby Experimental Farm and its network of trails, explore the shops and amenities along the Merivale Road corridor, or take advantage of easy access to the highway and downtown. Three floors, two bedrooms, your own outdoor space, and a neighbourhood that makes it easy to get out and enjoy life. What's not to love?
MLS®:
X14088362
X14088362
Les impôts
$3,918(2026)
$3,918(2026)
Catégorie
Townhouse
Townhouse
Style
3-Storey
3-Storey
Ville
Ottawa
Ottawa
Communauté
5304 - Central Park
5304 - Central Park
Listed By
Royal Lepage Integrity Realty
Source
PropTX - IDX
Dernière vérification Oct 16 2026 à 10:16 PM GMT+0000
PropTX - IDX
Dernière vérification Oct 16 2026 à 10:16 PM GMT+0000
Détails sur les salles de bains
Caractéristiques Intérieures
- None
Caractéristiques de la propriété
- Foundation: Poured Concrete
Chauffage et refroidissement
- Forced Air
- Central Air
Informations sur les sous-sols
- Unfinished
Informations sur le pool
- None
Caractéristiques extérieures
- Brick
- Vinyl Siding
- Toit: Asphalt Shingle
Informations sur les services publics
- Sewer: Sewer
- Fuel: Gas
- Energy: Energy Certificate: No
Garage
- Attached
Étages
- 3
Lieu
Disclaimer: Copyright 2026 Toronto IDX. All rights reserved. This information is deemed reliable, but not guaranteed. The information being provided is for consumers’ personal, non-commercial use and may not be used for any purpose other than to identify prospective properties consumers may be interested in purchasing. Data last updated 10/16/26 15:16

