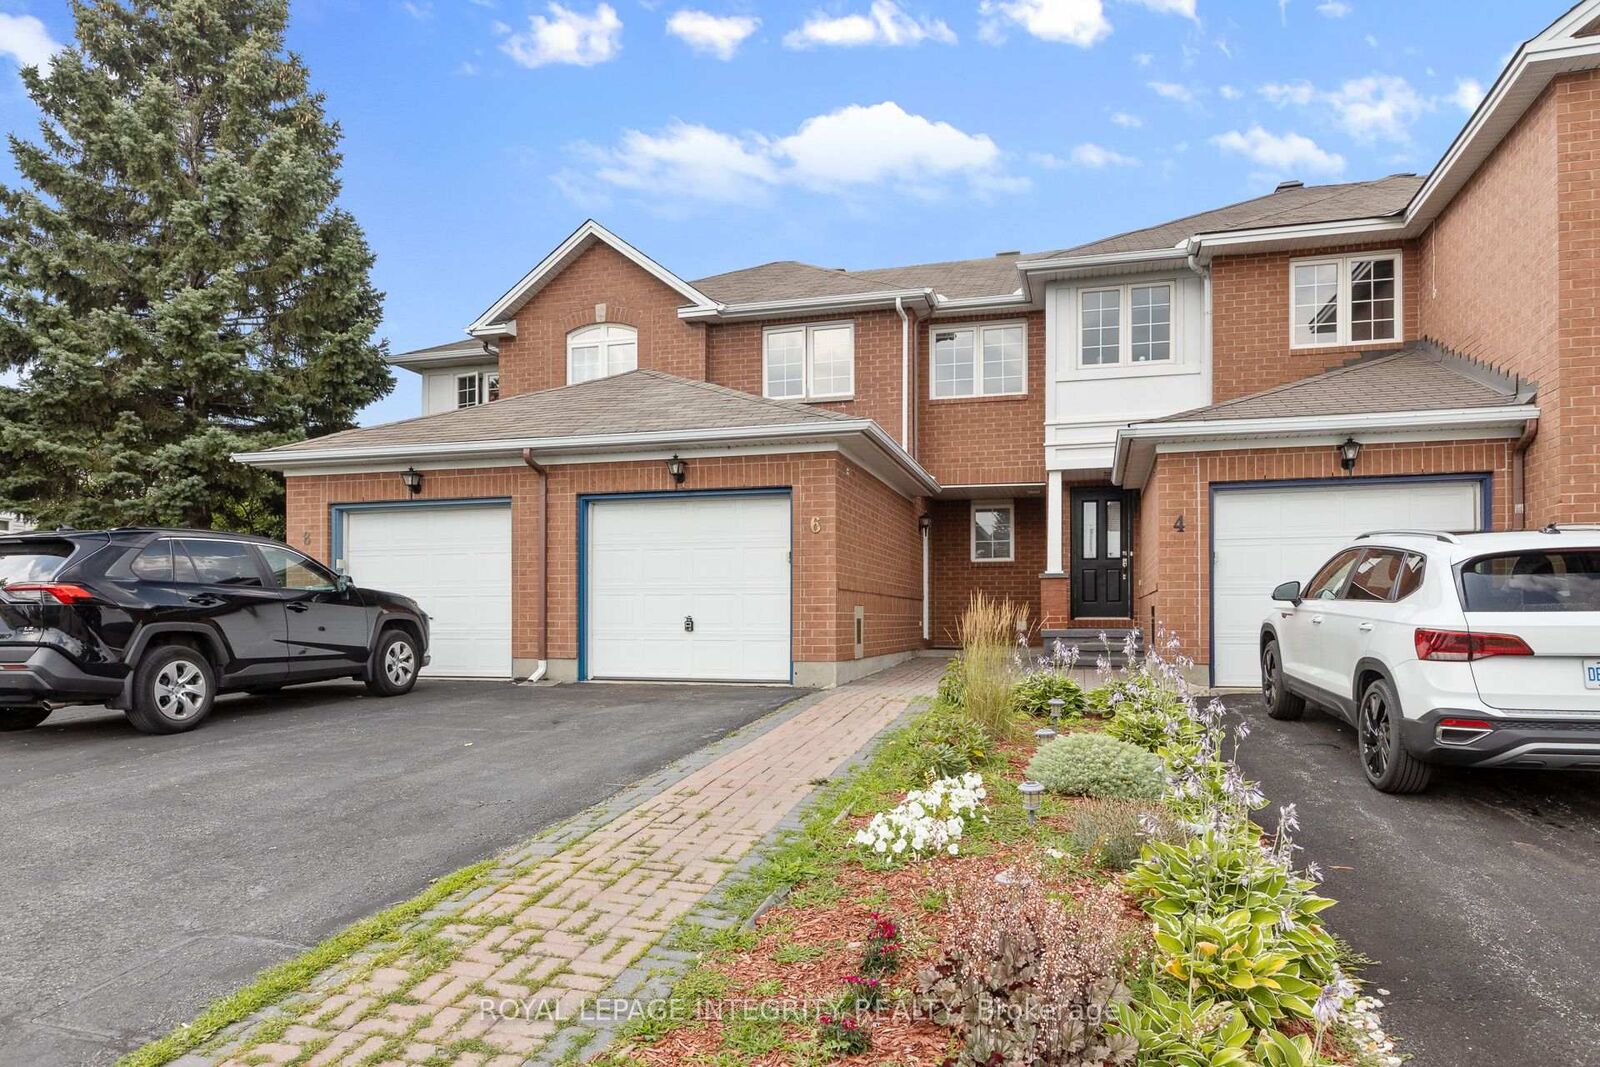
6 Crystal Park Crescent Carlington - Central Park, ON K2C 3Z8
Inscription par: PropTX - IDX / Listed By: Royal Lepage Integrity Realty

  6 Crystal Park Crescent Carlington - Central Park, ON K2C 3Z8

En vigueur
1 851 $ (USD)
3
CAC
2
SDB
700-1100
PI. CA.

Description

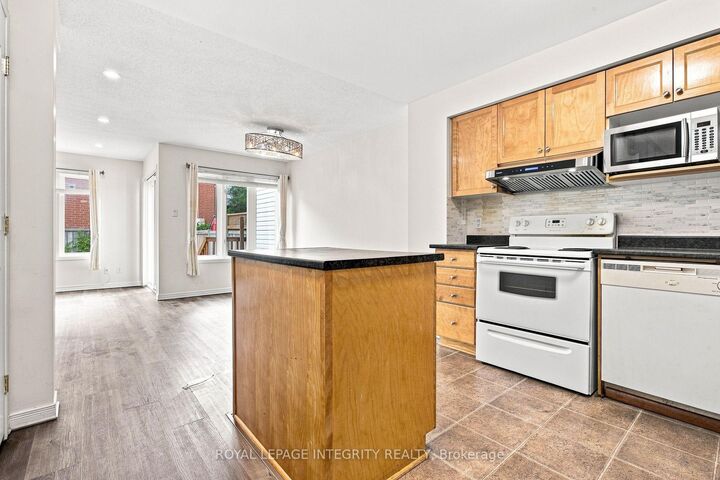
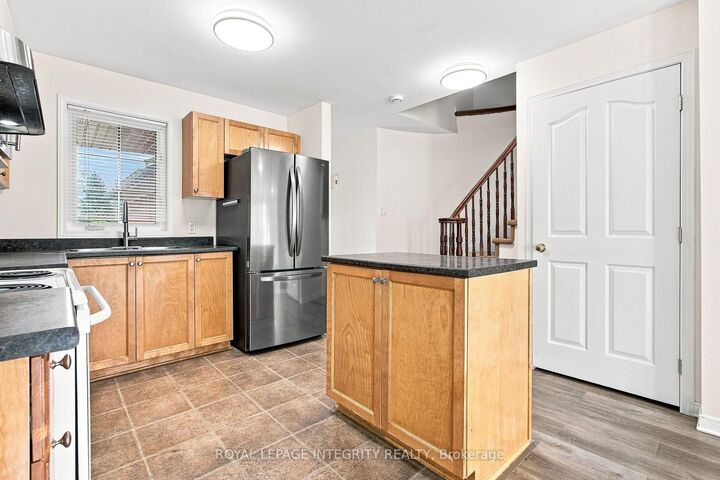
Welcome to 6 Crystal Park Crescent, a bright and well-maintained home available for immediate occupancy in one of Ottawa's most convenient and family-friendly neighbourhoods! Vacant and move-in ready, this property offers 3 spacious bedrooms, 2 bathrooms, and a functional layout designed for comfortable everyday living. Whether you're a family, professionals, or anyone seeking a centrally located home with excellent amenities nearby, this property checks all the boxes.Enjoy living just minutes from excellent schools, including Merivale High School, St. Gregory School, and nearby elementary schools, making it a fantastic choice for families. Outdoor enthusiasts will appreciate the abundance of green space with Central Park, the Experimental Farm pathways, and numerous parks and playgrounds close by. Everyday conveniences are just around the corner with Merivale Road's extensive shopping and dining options, including grocery stores, coffee shops, restaurants, and big-box retailers, while the nearby Civic Hospital, Algonquin College, and Carleton University add even more appeal. Commuters will love the quick access to Highway 417, major transit routes, and downtown Ottawa.A fantastic opportunity to enjoy a vacant, move-in ready home in a sought-after central location with exceptional convenience and lifestyle amenities at your doorstep

MLS®:
X13625598
Catégorie
Rental
Style
2-Storey
Ville
Ottawa
Communauté
5304 - Central Park

Listed By

Royal Lepage Integrity Realty
Source
PropTX - IDX
Dernière vérification Août 1 2026 à 12:34 AM GMT+0000
Détails sur les salles de bains
Caractéristiques Intérieures
  • None
Caractéristiques de la propriété
  • Foundation: Concrete
Chauffage et refroidissement
  • Forced Air
  • Central Air
Informations sur les sous-sols
  • Full
  • None
Informations sur le pool
  • None
Caractéristiques extérieures
  • Brick
  • Vinyl Siding
  • Toit: Asphalt Shingle
Informations sur les services publics
  • Sewer: Sewer
  • Fuel: Gas
  • Energy: Energy Certificate: No
Garage
  • Attached
Étages
  • 2
   
Calculer les temps de trajet jusqu'à cette propriété
 
Alimenté par INRIX MD Drive Time

Alimenté par Walk Score®
Disclaimer: Copyright 2026 Toronto IDX. All rights reserved. This information is deemed reliable, but not guaranteed. The information being provided is for consumers’ personal, non-commercial use and may not be used for any purpose other than to identify prospective properties consumers may be interested in purchasing. Data last updated 7/31/26 17:34

