

Inscription par: PropTX - IDX / Listed By: Exit Realty Matrix
4210 Boundary Road Carlsbad Springs, ON K0A 1K0
En vigueur
537 085 $ (USD)
HORAIRES DES PORTES OUVERTES
-
OUVERTESDim, Nov 11:00 pm - 3:00 pm
Description
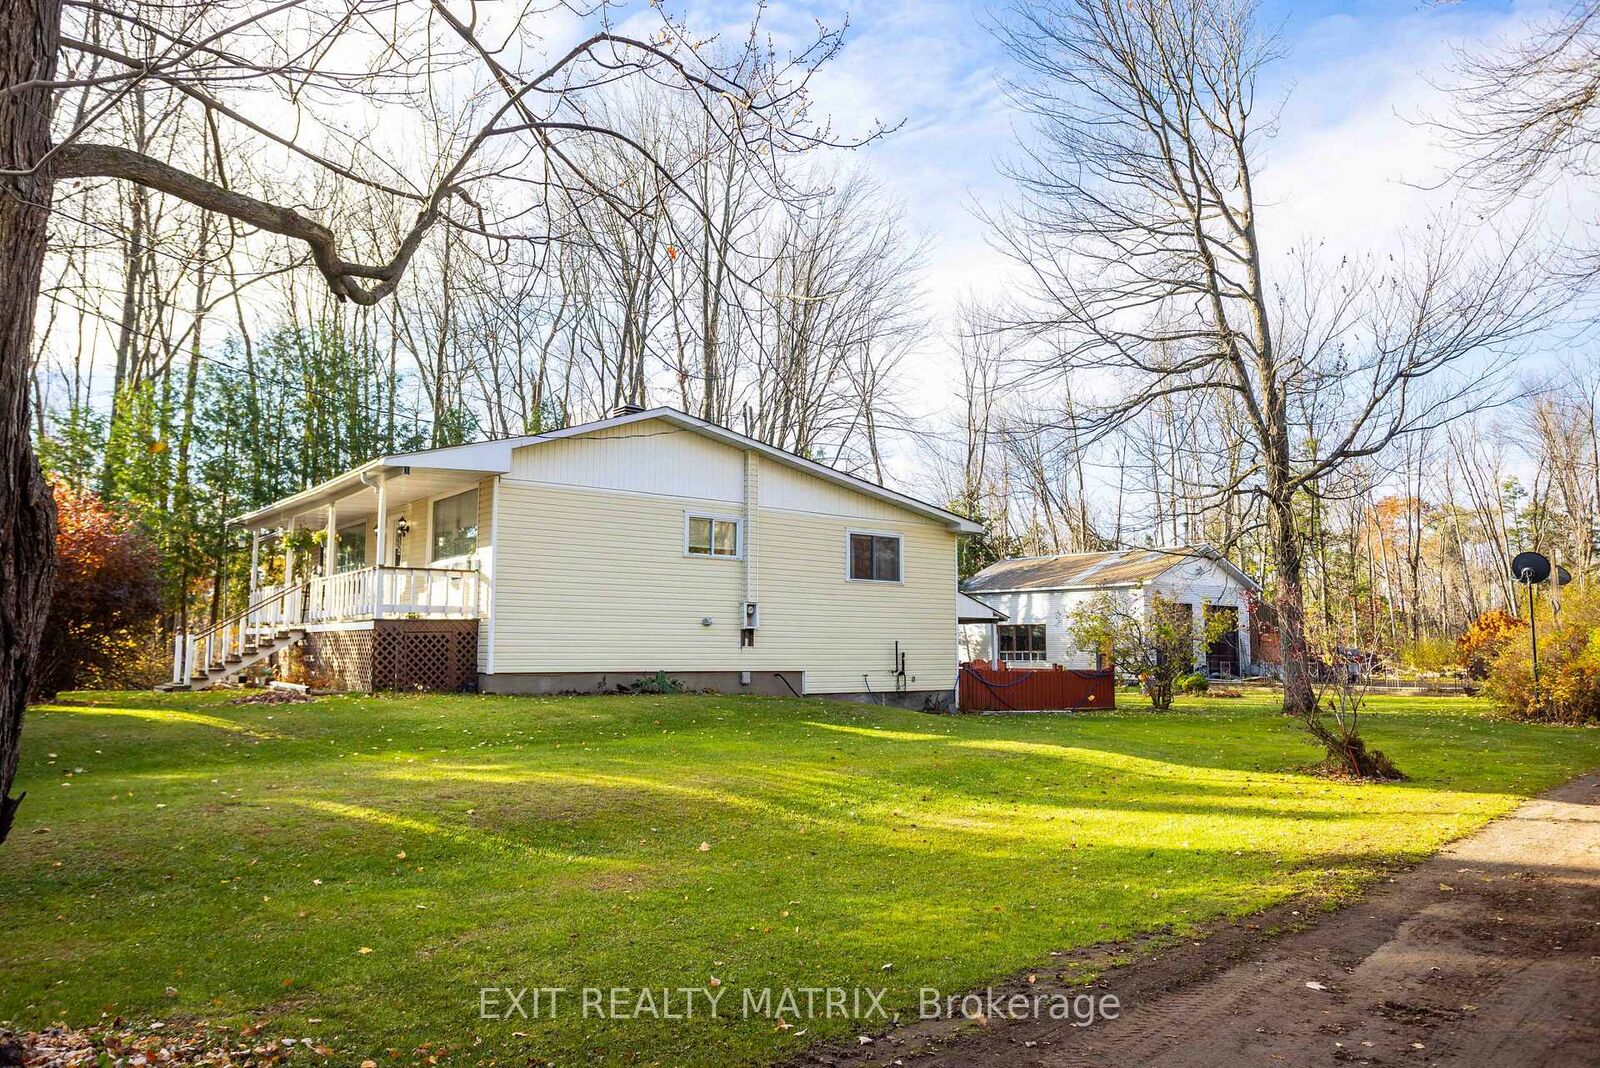
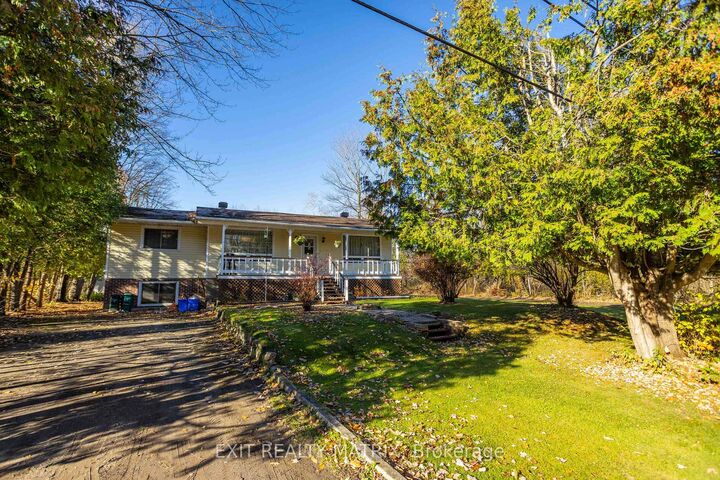
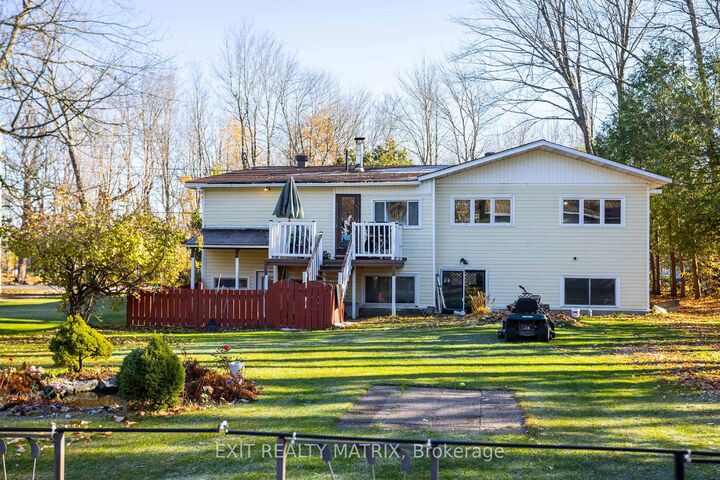
Tucked away on a quiet dead-end section of Boundary Rd, just 12 minutes from Ottawa and 4.6km from Amazon and Hwy 417, this rare bungalow sits on 1.73 acres (629' x 120'). It's perfect for two families living under one roof, or a smart income setup. The main level has 3 bedrooms, 1 full bathroom a bright sunroom and a practical mudroom. Downstairs, a full in-law suite with patio door, 3 more bedrooms and full bathroom, its own separate entrance and private laundry gives the second family their own space and privacy and it can connect to the main level from inside if you want the home to flow as one. Car lovers and hobbyists will appreciate the heated 28' x 36' two-bay garage with 14' ceilings, a car lift, a 10' x 36' loft, its own 100-amp service and a second driveway entrance that leads directly to the garage. The house has its own 100-amp panel. About 75% of the windows were replaced 4 years ago. The property has a well but city water available in front of the house on boundary rd. Enjoy peaceful country living with the city close at hand. Book your showing today!
MLS®:
X14132814
X14132814
Les impôts
$4,443(2026)
$4,443(2026)
Catégorie
Single-Family Home
Single-Family Home
Style
Bungalow
Bungalow
Ville
Ottawa
Ottawa
Communauté
2401 - Carlsbad Springs
2401 - Carlsbad Springs
Listed By
Exit Realty Matrix
Source
PropTX - IDX
Dernière vérification Oct 31 2026 à 2:43 AM GMT+0000
PropTX - IDX
Dernière vérification Oct 31 2026 à 2:43 AM GMT+0000
Détails sur les salles de bains
Caractéristiques Intérieures
- In-Law Suite
Caractéristiques de la propriété
- Foundation: Block
Chauffage et refroidissement
- Forced Air
- None
Informations sur les sous-sols
- Finished
- Apartment
- Separate Entrance
- Finished With Walk-Out
- Walk-Out
Informations sur le pool
- None
Caractéristiques extérieures
- Brick
- Aluminum Siding
- Toit: Asphalt Shingle
Informations sur les services publics
- Sewer: Septic
- Fuel: Oil
- Energy: Energy Certificate: No
Garage
- Detached
Étages
- 1
Lieu
Disclaimer: Copyright 2026 Toronto IDX. All rights reserved. This information is deemed reliable, but not guaranteed. The information being provided is for consumers’ personal, non-commercial use and may not be used for any purpose other than to identify prospective properties consumers may be interested in purchasing. Data last updated 10/30/26 19:43

