348 Donald B. Munro Drive #2 Carp - Huntley Ward, ON K0A 1L0
Inscription par: PropTX - IDX / Listed By: Innovation Realty Ltd.

  348 Donald B. Munro Drive #2 Carp - Huntley Ward, ON K0A 1L0

En vigueur
2 000 $ (CAD)
2
CAC
1
SDB
1500-2000
PI. CA.

Description

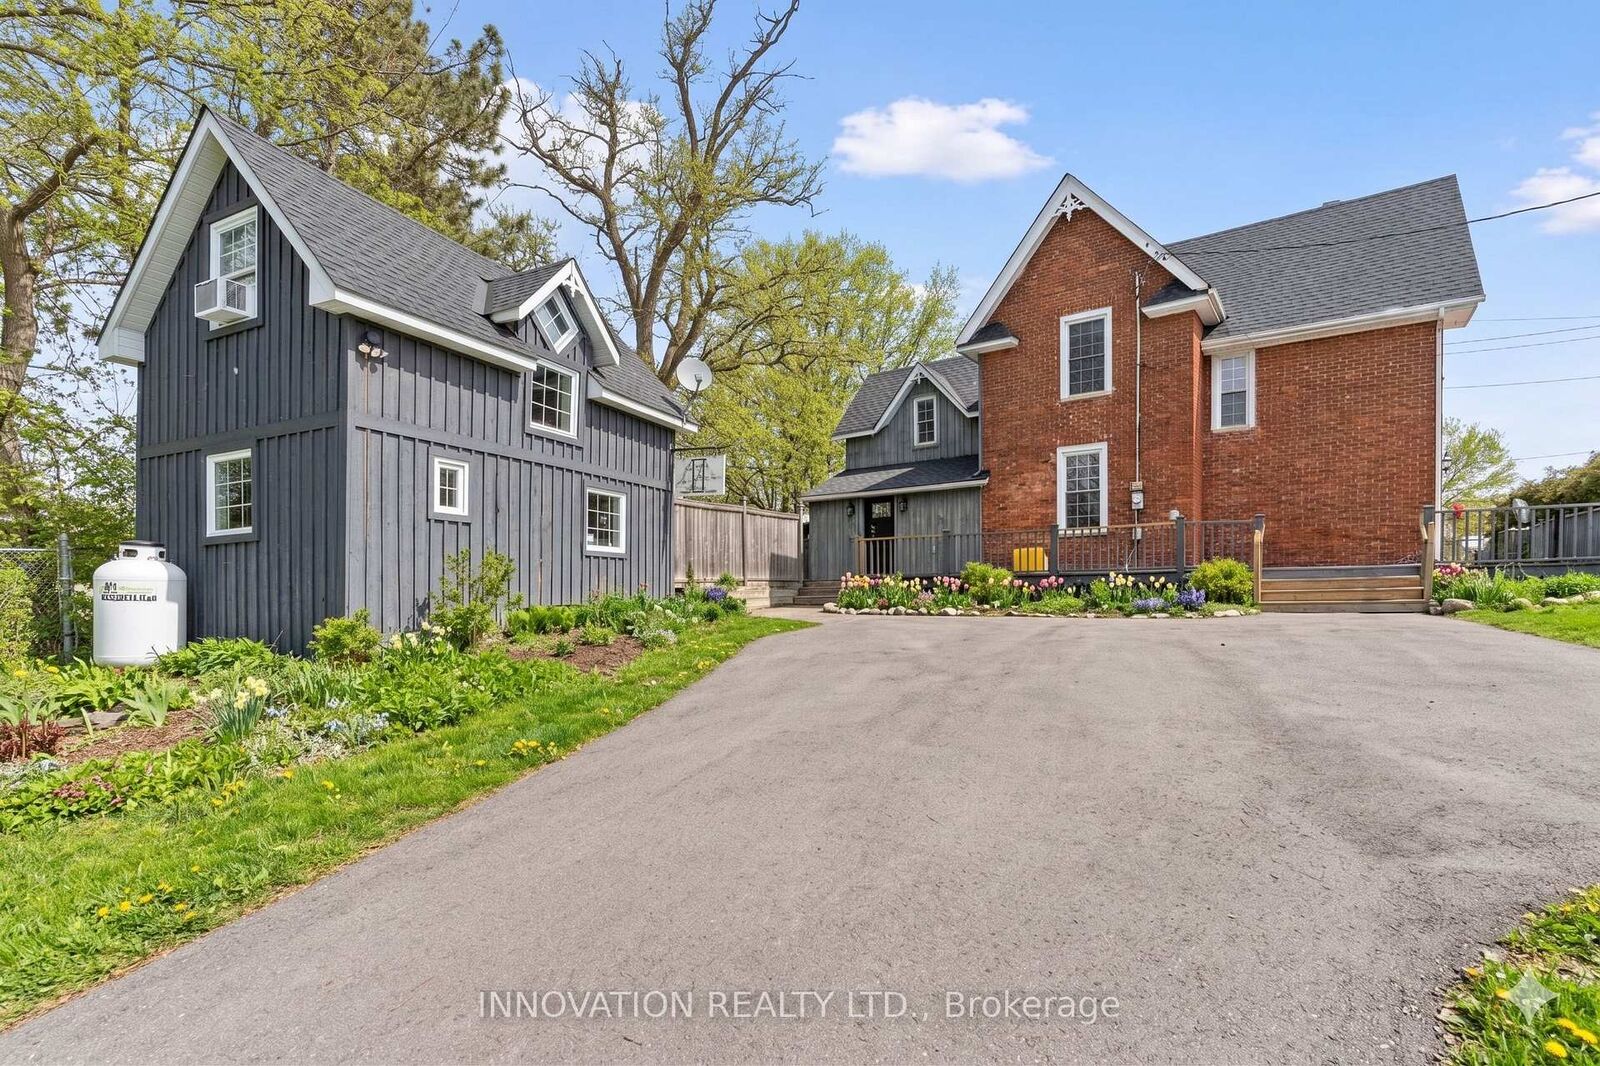
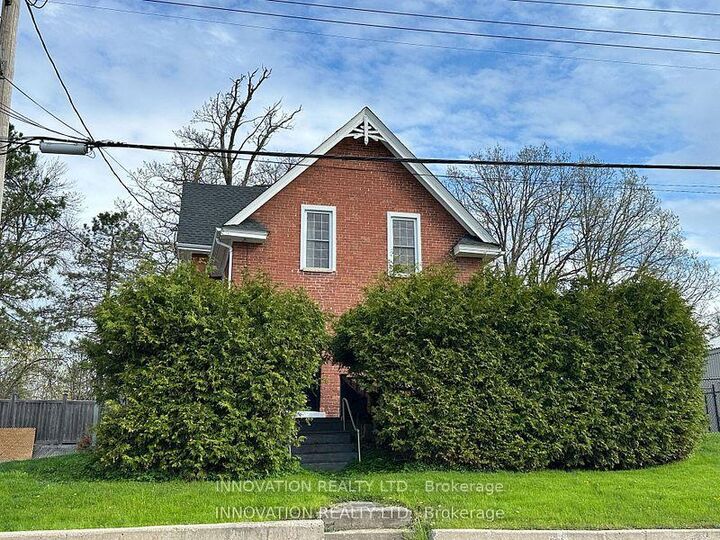
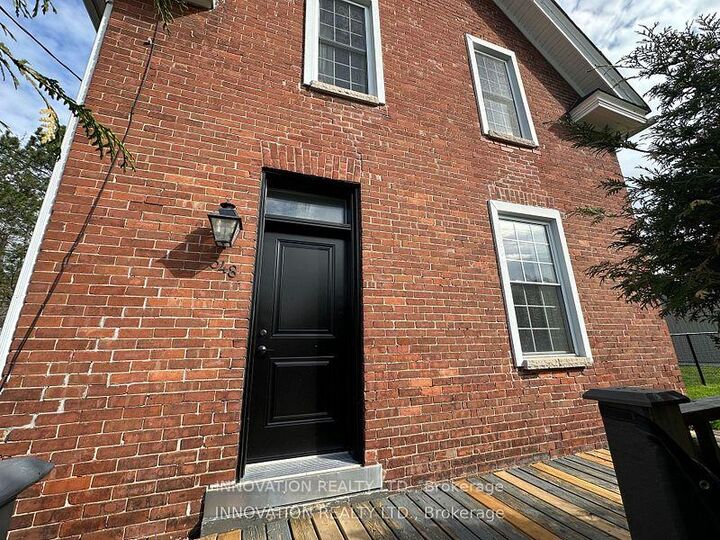
For Lease! You will fall in love with this meticulously maintained and fully renovated 2-bedroom, 1-bathroom upper unit in a stunning Victorian brick home located in the charming and historic village of Carp. This bright and inviting second-level residence offers a private entrance and convenient access to a fenced-in side yard, which includes 2 dedicated parking spaces, heat, hydro and water. Inside, you'll find a spacious open-concept living and dining area perfect for relaxing or entertaining, along with a modern chef-style eat-in kitchen featuring updated finishes and generous counter and storage space. The primary bedroom boasts a walk-in closet. Both bedrooms are filled with natural light, offer ample closet space, and provide a comfortable retreat at the end of the day. The beautifully renovated bathroom adds a touch of luxury, and the convenience of in-suite laundry makes everyday living effortless. Situated in a warm and welcoming community, this property is just steps from schools, the indoor arena, outdoor rink, Medical Centre, Farmers Market, tennis courts, restaurants, coffee shops, and bakeries. Outdoor enthusiasts will appreciate the proximity to scenic trails, the Ottawa River, boating and fishing opportunities, Irish Hills Golf and Country Club, and countless other recreational amenities. This exceptional unit offers the perfect blend of modern comfort, historic charm, and an unbeatable location in one of the region's most desirable villages.

MLS®:
X13563170
Catégorie
Rental
Style
2-Storey
Ville
Ottawa
Communauté
9101 - Carp

Listed By

Innovation Realty Ltd.
Source
PropTX - IDX
Dernière vérification Juil 15 2026 à 4:09 AM GMT+0000
Détails sur les salles de bains
Caractéristiques Intérieures
  • None
Caractéristiques de la propriété
  • Foundation: Stone
Chauffage et refroidissement
  • Forced Air
  • Other
Informations sur le pool
  • None
Caractéristiques extérieures
  • Brick
  • Wood
  • Toit: Asphalt Shingle
Informations sur les services publics
  • Sewer: Sewer
  • Fuel: Gas
  • Energy: Energy Certificate: No
Garage
  • None
Stationnement
  • Lane
Étages
  • 2
   
Calculer les temps de trajet jusqu'à cette propriété
 
Alimenté par INRIX MD Drive Time

Alimenté par Walk Score®
Disclaimer: Copyright 2026 Toronto IDX. All rights reserved. This information is deemed reliable, but not guaranteed. The information being provided is for consumers’ personal, non-commercial use and may not be used for any purpose other than to identify prospective properties consumers may be interested in purchasing. Data last updated 7/14/26 21:09

