

Inscription par: PropTX - IDX / Listed By: Re/Max Hallmark Eastern Realty
30 Coldbrook Drive Cavan Monaghan, ON L0A 1G0
En vigueur
779 990 $ (CAD)
HORAIRES DES PORTES OUVERTES
-
OUVERTESSam, Juil 181:00 pm - 4:00 pm
-
OUVERTESDim, Juil 191:00 pm - 4:00 pm
Description
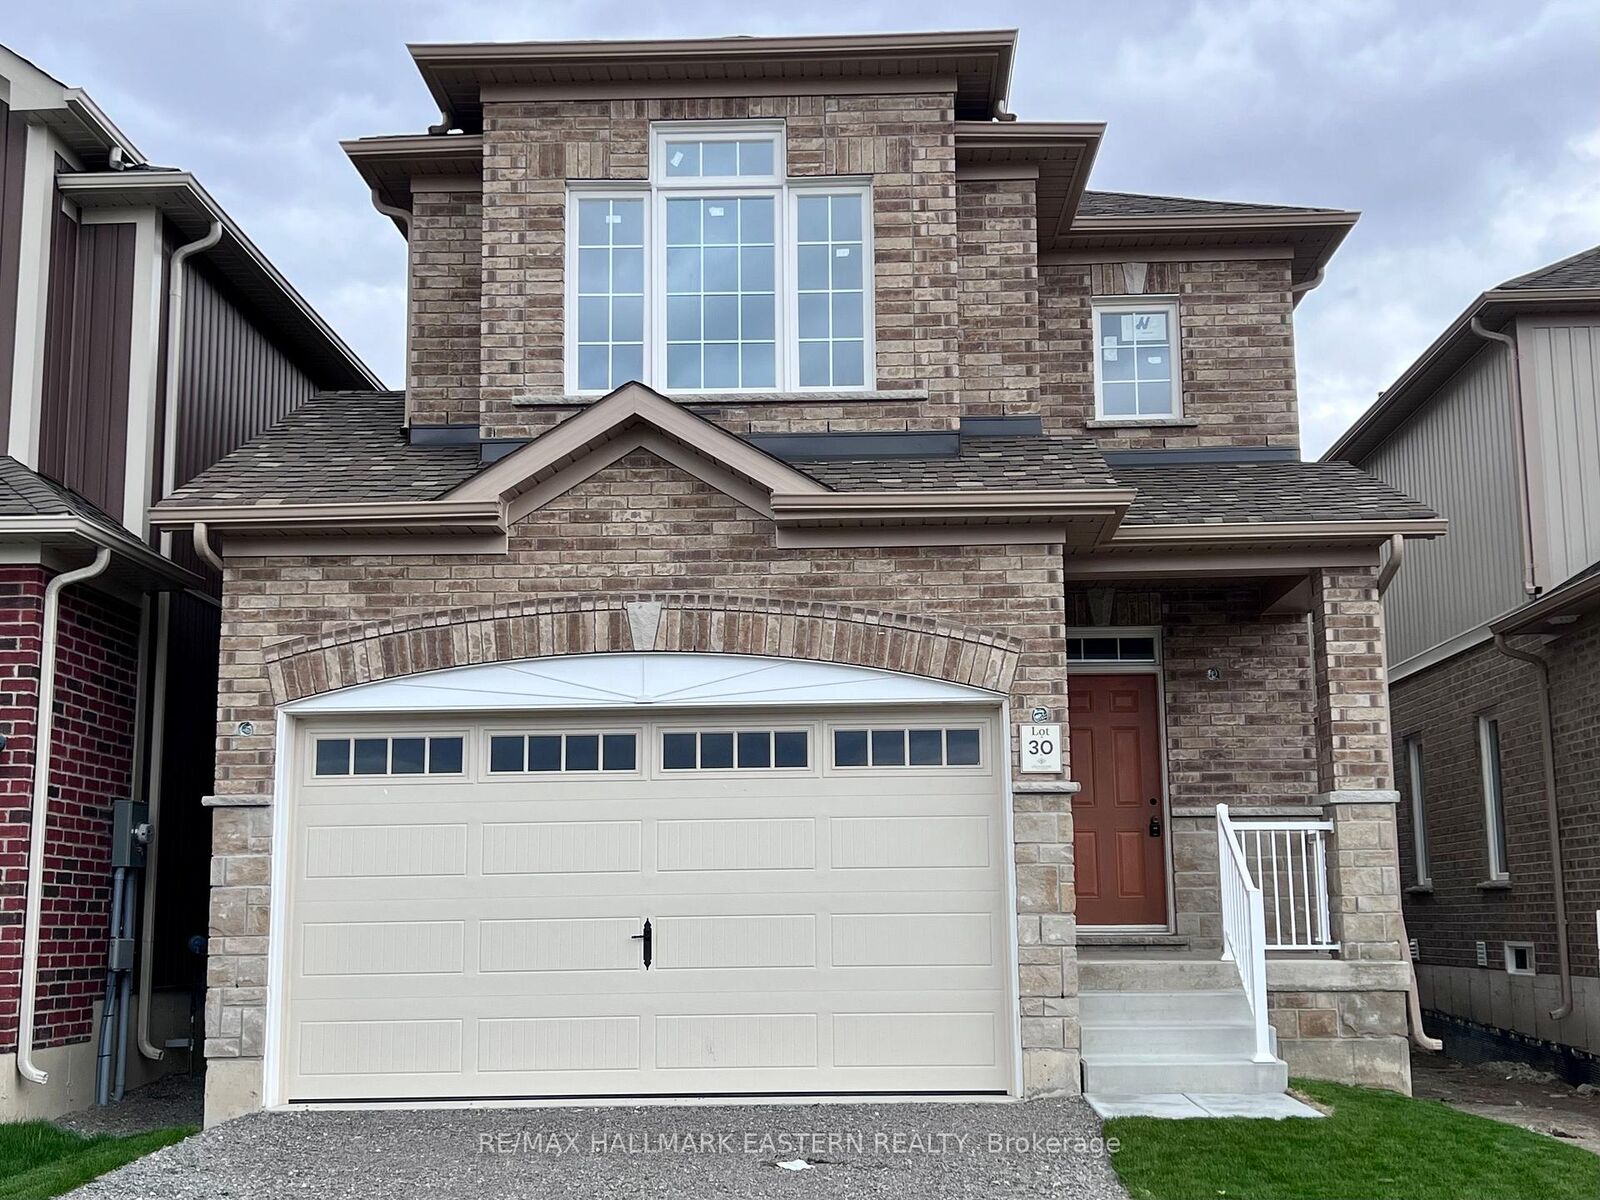
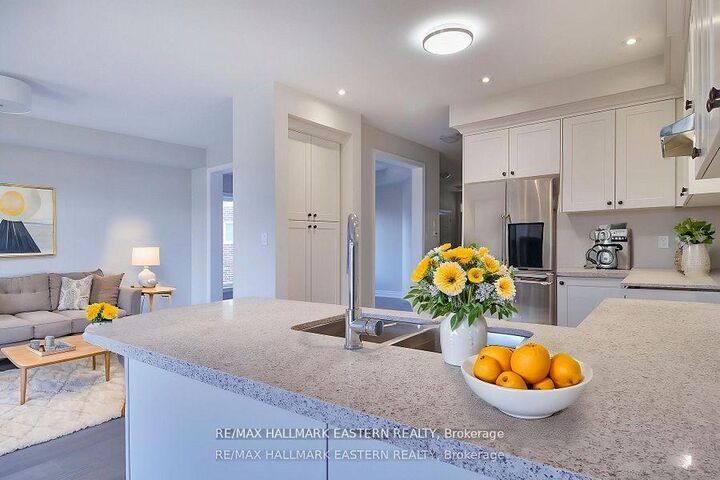
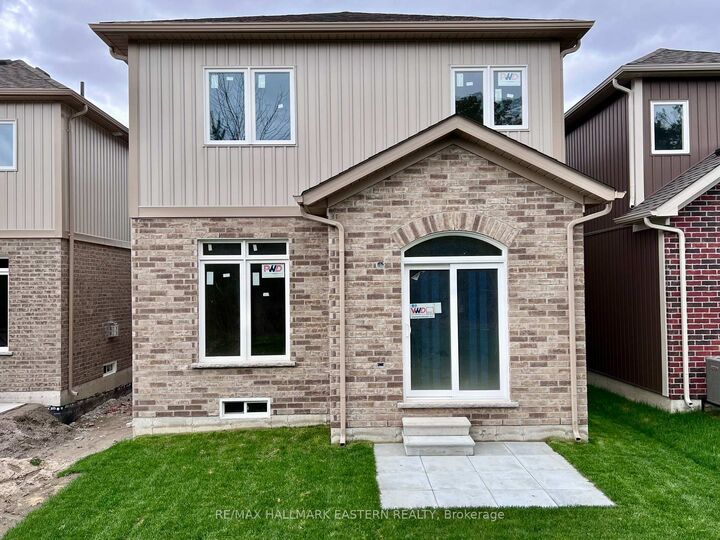
Creekside in Millbrook's most popular model The Claremount, upgraded elevation B with stone clad front porch and double garage, features a second storey Family Room with a vaulted ceiling and gas fireplace. The design, by Millbrook's hands on quality Builder, Frank Veltri, includes 3 bedrooms, 3 baths, main floor Den, and bright, open concept living, dining and kitchen with quartz counters, potlighting and pantry cabinetry. This is 1951 square feet of finished living space plus unfinished basement with rough-in for a 4th bath. The main floor features include engineered hardwood flooring, 9 foot trowelled ceilings and glass sliding door walkout to the back yard. This property is located within the historic limits of the Village, in a small (31 Units) family oriented neighbourhood with a pedestrian walkway through parkland to Centennial Lane close to Millbrook's elementary school, Millbrook Valley Trails system and the eclectic Downtown. Creekside in Millbrook Open houses are hosted at 35 Coldbrook Drive Saturdays and Sundays 1-4 pm.
MLS®:
X13575968
X13575968
Catégorie
Single-Family Home
Single-Family Home
Style
2-Storey
2-Storey
Ville
Peterborough County
Peterborough County
Communauté
Millbrook Village
Millbrook Village
Listed By
Re/Max Hallmark Eastern Realty
Source
PropTX - IDX
Dernière vérification Juil 18 2026 à 5:42 AM GMT+0000
PropTX - IDX
Dernière vérification Juil 18 2026 à 5:42 AM GMT+0000
Détails sur les salles de bains
Caractéristiques Intérieures
- Air Exchanger
- Upgraded Insulation
- Rough-In Bath
- Erv/Hrv
Caractéristiques de la propriété
- Cheminée: Natural Gas
- Cheminée: Family Room
- Foundation: Poured Concrete
Chauffage et refroidissement
- Forced Air
- None
Informations sur les sous-sols
- Full
- Unfinished
Informations sur le pool
- None
Caractéristiques extérieures
- Brick
- Stone
- Toit: Asphalt Shingle
Informations sur les services publics
- Sewer: Sewer
- Fuel: Gas
- Energy: Energy Certificate: No
Garage
- Attached
Stationnement
- Private Double
Étages
- 2
Lieu
Disclaimer: Copyright 2026 Toronto IDX. All rights reserved. This information is deemed reliable, but not guaranteed. The information being provided is for consumers’ personal, non-commercial use and may not be used for any purpose other than to identify prospective properties consumers may be interested in purchasing. Data last updated 7/17/26 22:42

