

Inscription par: ITSO / Listed By: Chase Realty Inc.
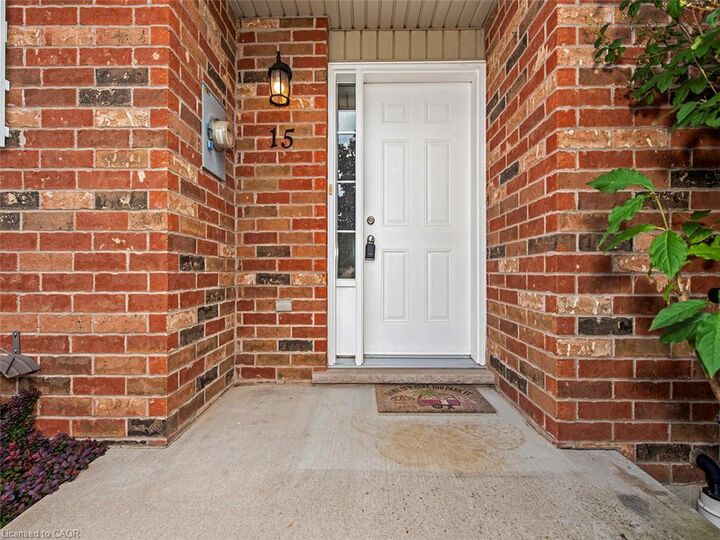
15 Powell Lane Cayuga, ON N0A 1E0
En vigueur (1 Jours)
459 900 $ (CAD)
Description
MLS®:
40864637
40864637
Les impôts
$2,525
$2,525
Catégorie
Townhouse
Townhouse
Style
Bungalow
Bungalow
Ville
Haldimand County
Haldimand County
Listed By
Margaret Degroot, Chase Realty Inc.
Source
ITSO
Dernière vérification Sep 19 2026 à 2:04 PM GMT+0000
ITSO
Dernière vérification Sep 19 2026 à 2:04 PM GMT+0000
Détails sur les salles de bains
- Salle de bains: 1
Caractéristiques Intérieures
- None
- Laundry: In-Suite
- Dryer
- Refrigerator
- Stove
- Washer
Informations sur le lot
- Rectangular
- Urban
- None
Chauffage et refroidissement
- Forced Air
- Central Air
Informations sur les sous-sols
- Full
- Unfinished
Caractéristiques extérieures
- Toit: Asphalt Shing
Informations sur les services publics
- Sewer: Sewer (Municipal)
Stationnement
- Asphalt
- Total: 2
Étages
- 1
Surface Habitable
- 795 pi. ca.
Lieu
Disclaimer: Listing content protected by copyright and licensed by Information Technology Systems Ontario: Data last updated: 9/19/26 07:04


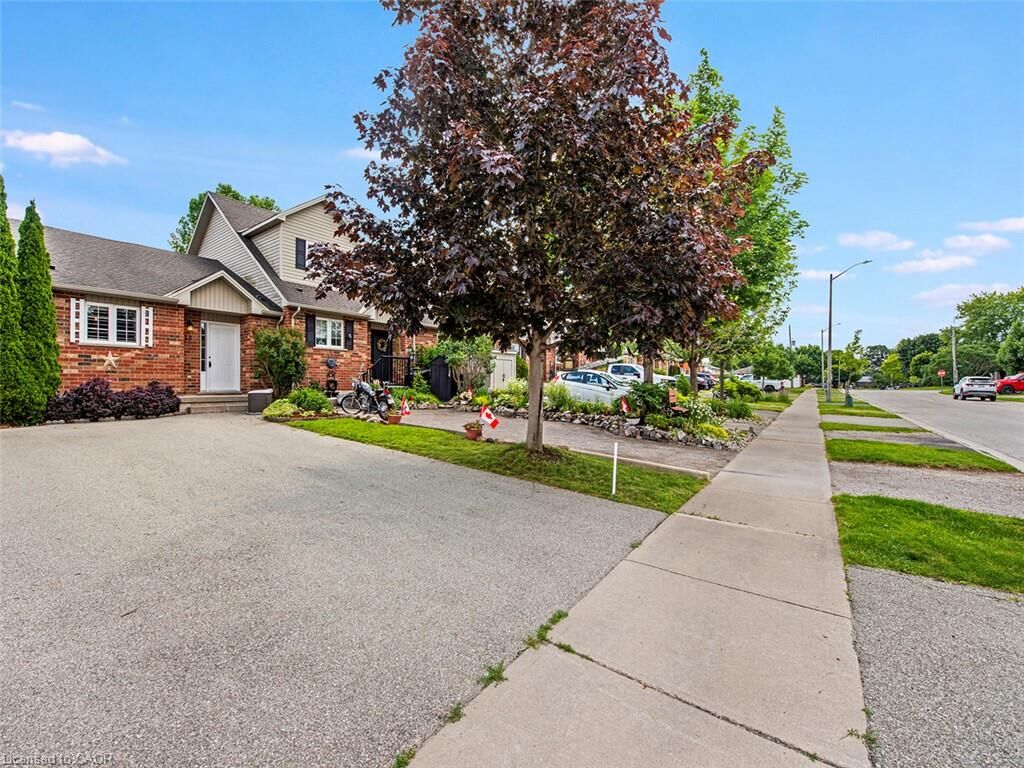
tucked away in a quiet, friendly neighbourhood in Cayuga. Just a 15 minute walk to
charming downtown shops, restaurants, grocery stores, parks, and the scenic Grand
River, this home offers the perfect blend of small-town charm and everyday
convenience.
Step inside to a spacious foyer with a generous entry closet and separate laundry
closet before entering the bright, open-concept living space. The well designed
layout seamlessly connects the kitchen, dining area, and living room, where sliding
doors lead to your own private, fully fenced backyard featuring a pergola covered
deck - an ideal setting for morning coffee, summer barbecues, or quiet evenings
outdoors.
The main floor also offers a comfortable bedroom and a well appointed four-piece
bathroom. Downstairs, the expansive unfinished lower level provides endless
possibilities for additional living space, complete with a bathroom rough-in and
ready for your personal finishing touches.
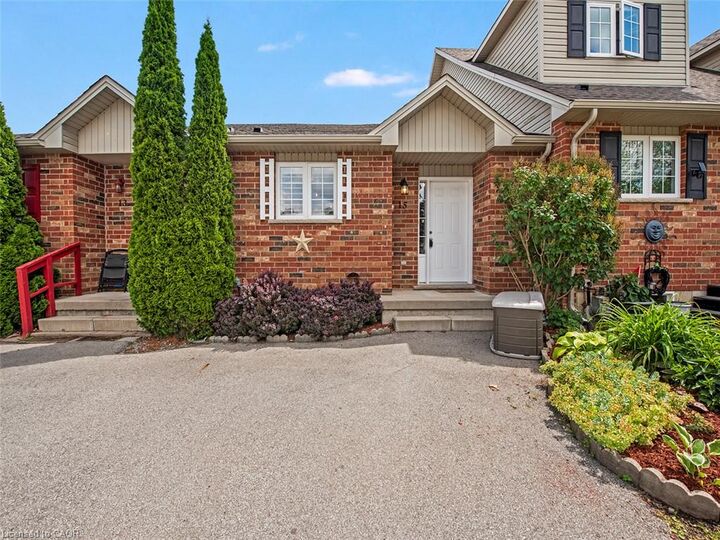
Whether you're downsizing, purchasing your first home, or simply looking to enjoy a
relaxed lifestyle, this move-in-ready bungalow townhouse offers exceptional value in
one of Cayuga's most welcoming communities. Come discover the comfort and charm of
country living with all the conveniences close at hand.