66 Pike Creek Drive Cayuga, ON N0A 1E0
Inscription par: ITSO / Listed By: Re/Max Escarpment Realty Inc.

  66 Pike Creek Drive Cayuga, ON N0A 1E0

En vigueur
555 991 $ (USD)
2
CAC
2
SDB
1 237
PI. CA.

Description

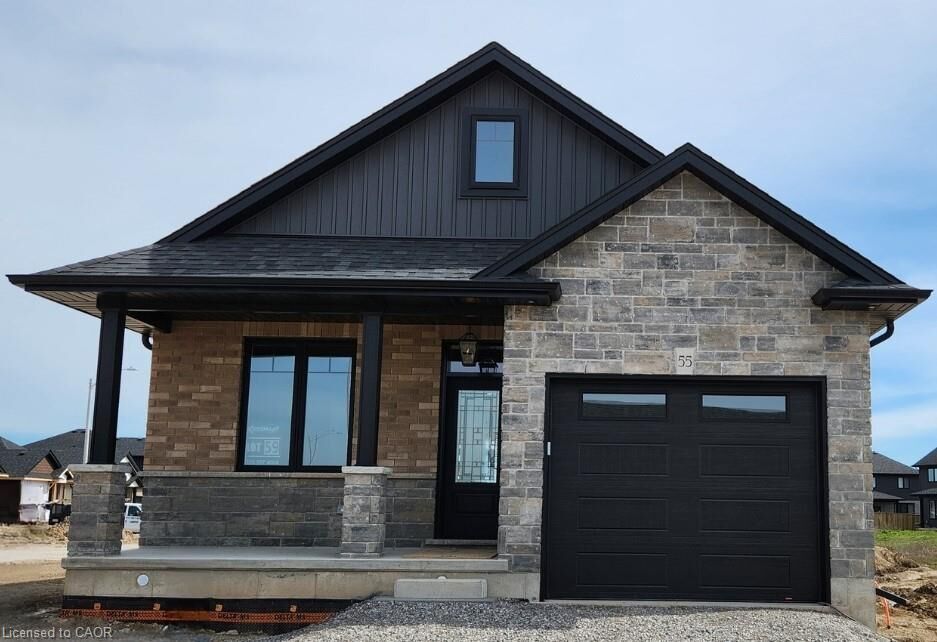
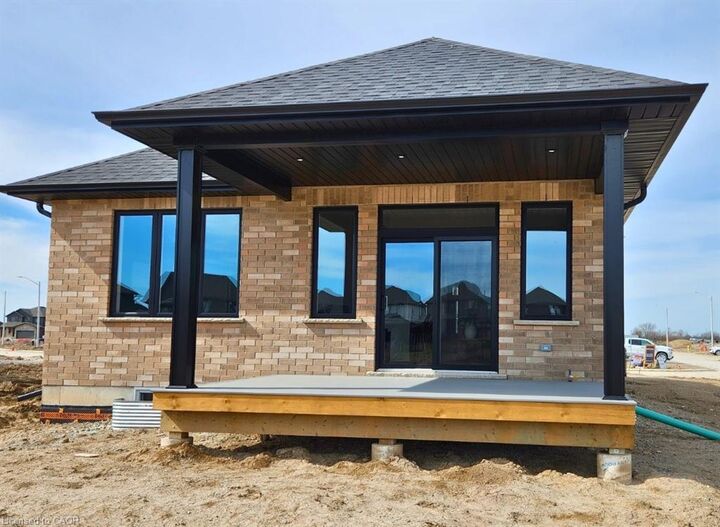
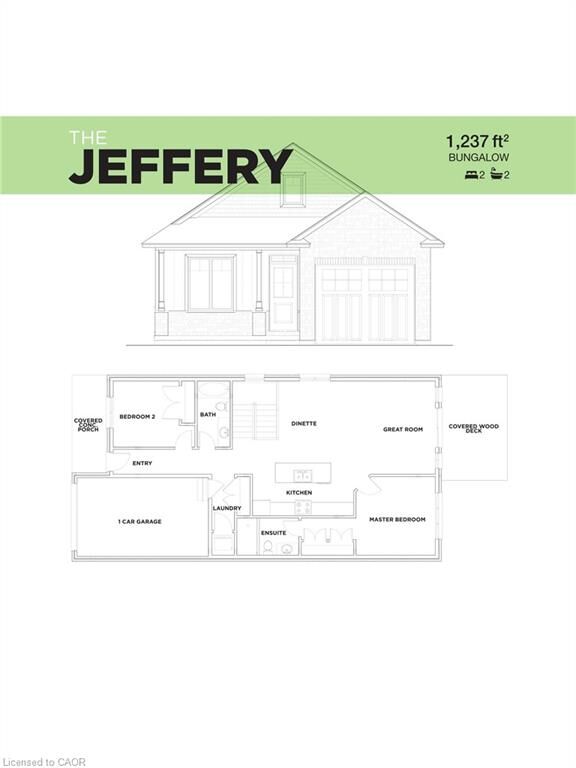
Stunning, Custom Built “Keesmaat” 2 bedroom Bungalow in Cayuga’s prestigious, family orientated “High Valley Estates” subdivision. Great curb appeal with stone, brick & sided exterior, attached garage, & back covered porch with composite decking. Newly designed “Jeffery” model offering 1237 sq ft of beautifully finished, one level living space highlighted by custom “Vanderschaaf” cabinetry with quartz countertops, bright living room, formal dining area, 2 spacious MF bedrooms including primary suite with chic ensuite, 9 ft ceilings throughout, premium flooring, welcoming foyer, 4pc primary bathroom & desired MF laundry. The unfinished basement allows the Ideal 2 family home/in law suite opportunity with additional dwelling unit in the basement or to add to overall living space with rec room area, roughed in bathroom & fully studded walls. The building process is turnkey with our in house professional designer to walk you through every step along the way. Conveniently located close to all Cayuga amenities, restaurants, schools, parks, the “Grand Vista” walking trail & Grand River waterfront park & boat ramp. Easy commute to Hamilton, Niagara, 403, QEW, & GTA. Multiple plans to choose from. Cayuga Living at its Finest!

MLS®:
40851913
Catégorie
Single-Family Home
Année de Construction
2026
Ville
Haldimand County

Listed By

Chuck Hogeterp, Re/Max Escarpment Realty Inc.
Source
ITSO
Dernière vérification Août 1 2026 à 1:12 AM GMT+0000
Détails sur les salles de bains
  • Salles de bains: 2
Caractéristiques Intérieures
  • Auto Garage Door Remote(s)
  • Air Exchanger
  • Rough-In Bath
Informations sur le lot
  • Park
  • Schools
  • Urban
  • Quiet Area
Caractéristiques de la propriété
  • Foundation: Poured Concrete
Chauffage et refroidissement
  • Forced Air
  • Natural Gas
  • Central Air
Informations sur les sous-sols
  • Full
  • Unfinished
Caractéristiques extérieures
  • Toit: Asphalt Shing
Informations sur les services publics
  • Sewer: Sewer (Municipal)
Garage
  • Attached Garage
Stationnement
  • Attached Garage
  • Garage Door Opener
  • Total: 3
Étages
  • 1
Surface Habitable
  • 1,237 pi. ca.
   
Calculer les temps de trajet jusqu'à cette propriété
 
Alimenté par INRIX MD Drive Time

Alimenté par Walk Score®
Disclaimer: Listing content protected by copyright and licensed by Information Technology Systems Ontario: Data last updated: 7/31/26 18:12

