7 Riverfront Lane Cayuga, ON N0A 1E0
Inscription par: ITSO / Listed By: Re/Max Escarpment Realty Inc.

  7 Riverfront Lane Cayuga, ON N0A 1E0

En vigueur (0 Jours)
274 750 $ (USD)

1
CAC
1
SDB
600
PI. CA.

Description

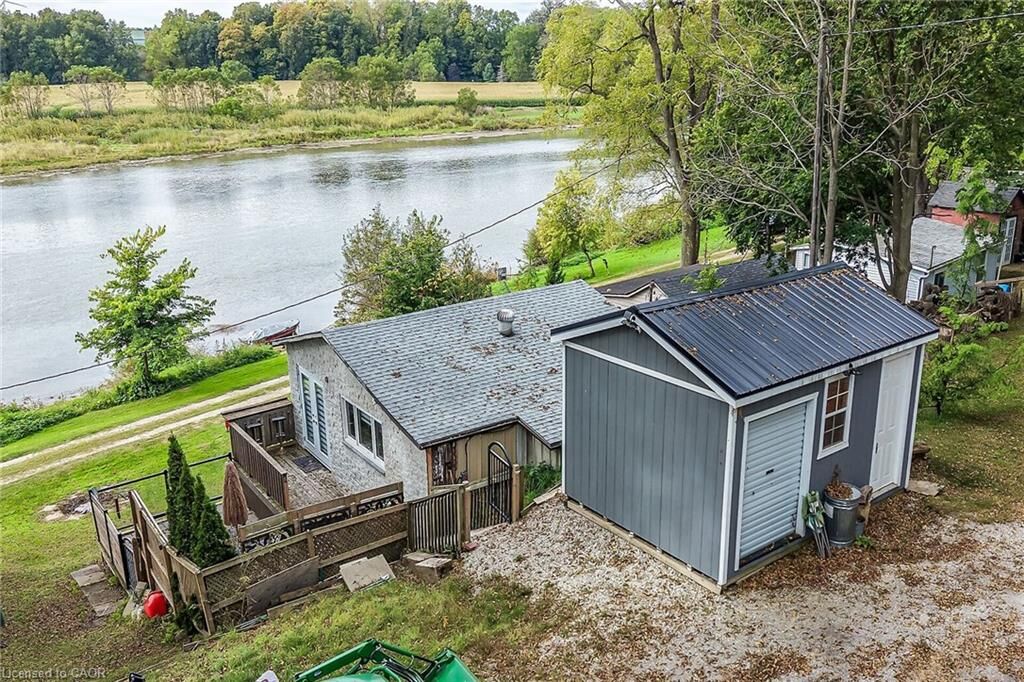
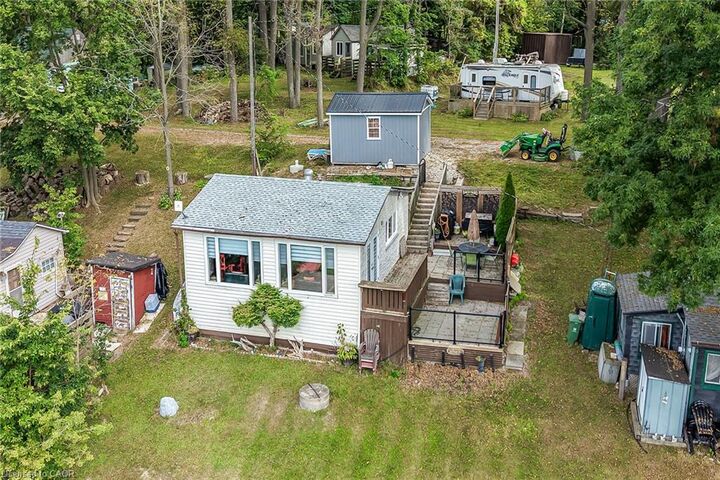
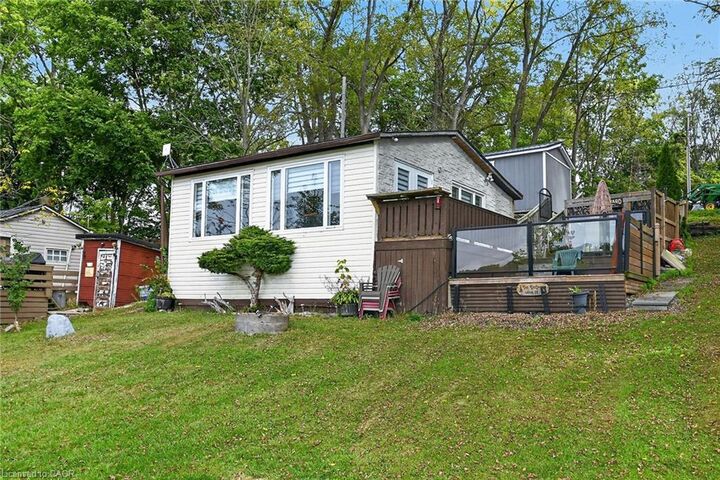
Exquisitely updated 1 bedroom, 1 bathroom Cayuga Bungalow with gorgeous Grand River views and access right across the road. Enjoy kayaking, canoeing, fishing, & paddleboarding while embracing Cayuga Living. Situated in the private, charming Courish Community - a friendly enclave of 33 separate properties sharing one municipal PIN number & property tax bill with individual landowners collectively being responsible for the maintaining of roads & common area. Relaxing 30 mins commute to Hamilton, Brantford & 403 - mins north of Cayuga. Great curb appeal with multiple decks for entertaining, gravel parking area, & custom built shed. The flowing, open concept interior features stunning updates throughout including kitchen with quartz countertops & herringbone tile backsplash, premium flooring throughout living room & dining area, spacious primary bedroom with closet / storage room – setting up perfectly for laundry room as well, & updated bathroom. Upgrades include roof & windows – 2023, heat pump – 2025, flooring, decor, & fixtures – 2023. Conveniently located close to Cayuga amenities. Ideal for the first time looking for a affordable year round home, cottage getaway, or the perfect Snowbird package! Enjoy Cayuga Country Living!

MLS®:
40867354
Les impôts
$515
Catégorie
Single-Family Home
Style
Bungalow
Ville
Haldimand County

Listed By

Chuck Hogeterp, Re/Max Escarpment Realty Inc.
Source
ITSO
Dernière vérification Sep 29 2026 à 5:00 PM GMT+0000
Détails sur les salles de bains
  • Salle de bains: 1
Caractéristiques Intérieures
  • None
  • Refrigerator
  • Stove
  • Windows: Window Coverings
Informations sur le lot
  • Rural
  • Park
  • Schools
  • Quiet Area
Caractéristiques de la propriété
  • Foundation: Pillar/Post/Pier
Chauffage et refroidissement
  • Heat Pump
  • Ductless
Informations sur les sous-sols
  • None
  • Unfinished
Caractéristiques extérieures
  • Toit: Asphalt Shing
Informations sur les services publics
  • Sewer: Holding Tank
Stationnement
  • Total: 1
Étages
  • 1
Surface Habitable
  • 600 pi. ca.
   
Calculer les temps de trajet jusqu'à cette propriété
 
Alimenté par INRIX MD Drive Time

Alimenté par Walk Score®
Disclaimer: Listing content protected by copyright and licensed by Information Technology Systems Ontario: Data last updated: 9/29/26 10:00

