

Inscription par:  CREA / Listed By: London Living Real Estate Ltd.
 CREA / Listed By: London Living Real Estate Ltd.
 374 Front Street 15 Central Elgin (Port Stanley), ON N5L 1E9
En vigueur
519 900 $ (CAD)
HORAIRES DES PORTES OUVERTES
-
OUVERTESSam, Août 292:00 pm - 4:00 pm
Description
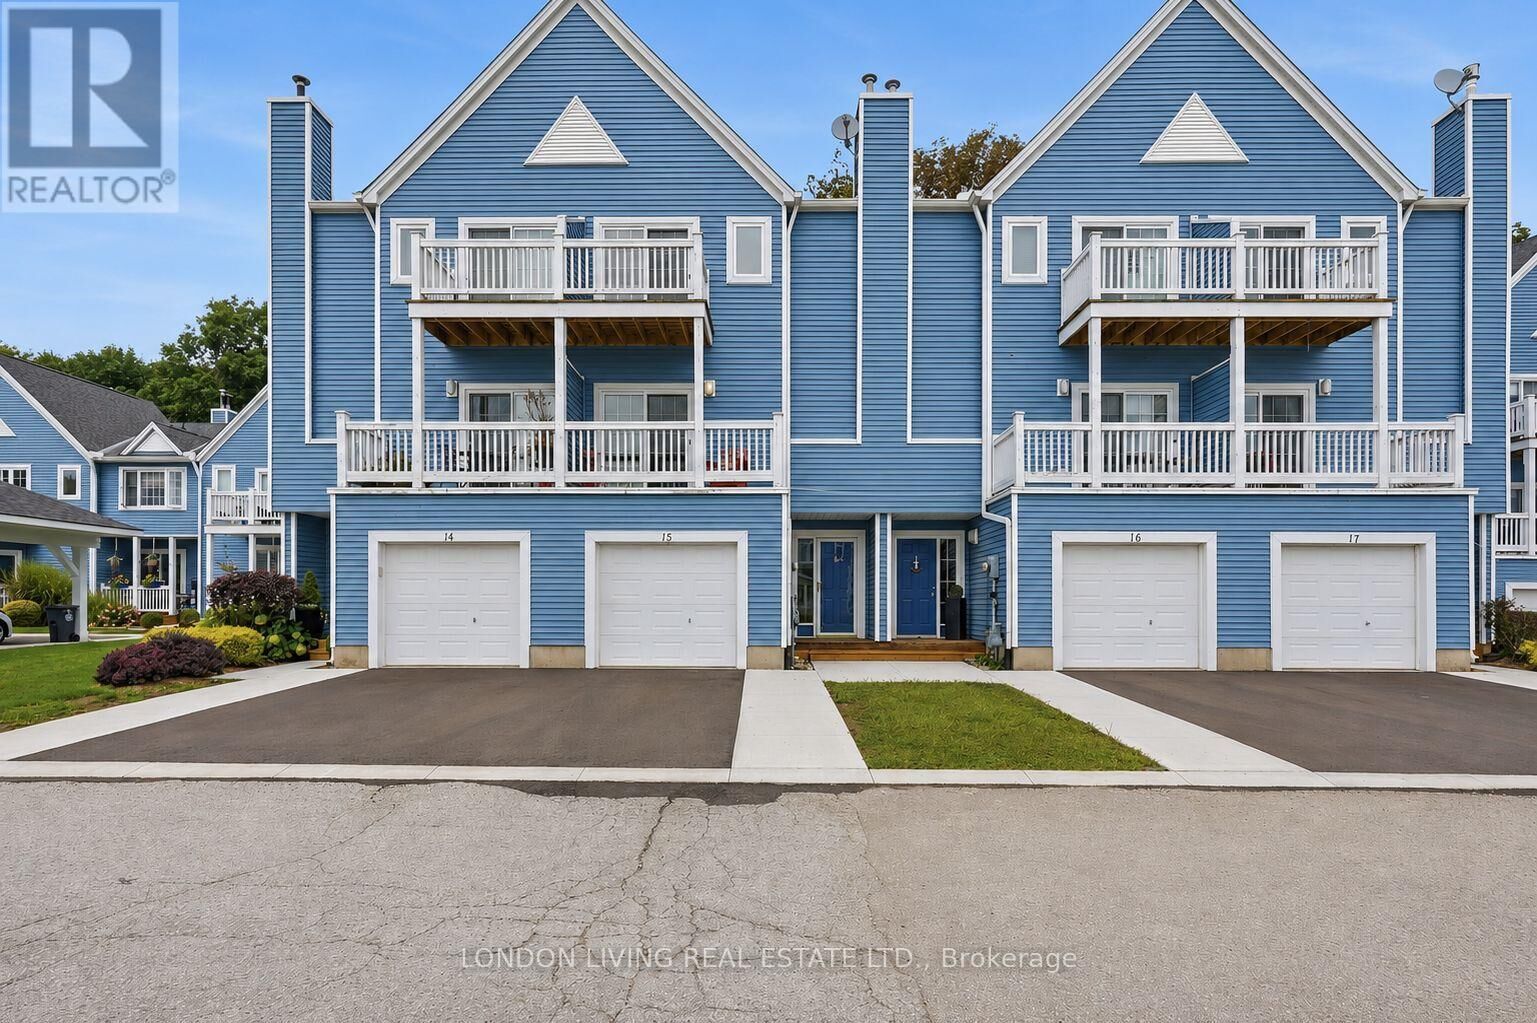
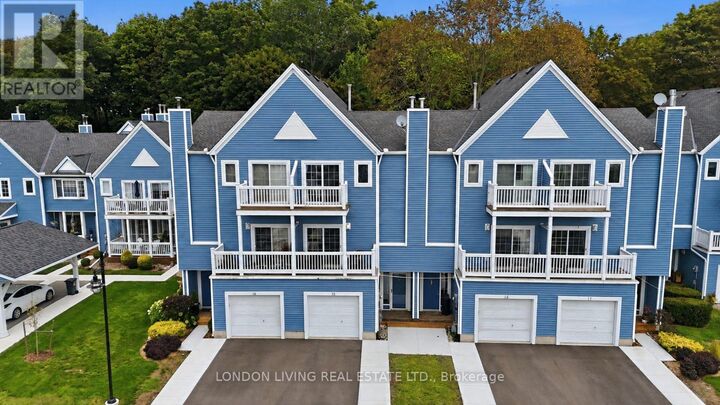
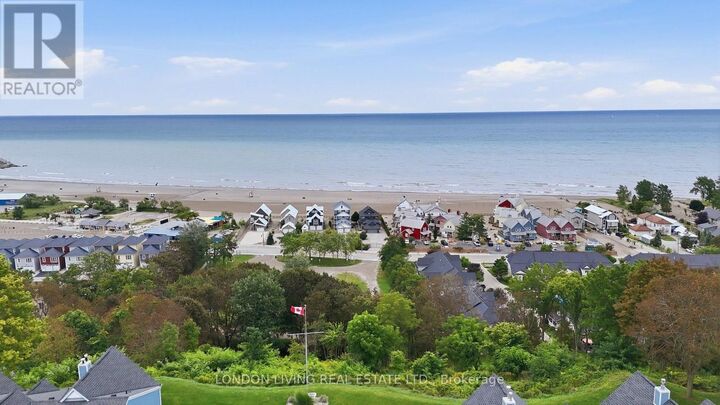
Welcome to 15-374 Front Street situated in sought after Port Stanley Mariners Bluff. Enjoy the spectacular sunrise and sunsets from your 2 decks overlooking lake Erie. Breath taking views of the forest and ravine on your rear deck or patio. This meticulously maintained 2+1 bedrooms, 2.5 baths features hardwood throughout, sundrenched living/dining open concept with gas fireplace to the deck and lake view. Updated kitchen with breakfast nook overlooking a nature retreat. Second level primary bedroom with deck and updated 3 piece ensuite bath with walk-in shower, an additional bedroom with 4 piece bath. Main level has an inviting foyer with den/office or 3rd bedroom to private patio surrounded by tress. Single attached garage, heated inground pool. From sunrise to sunset this home is the perfect blend of the Port vibe with all the conveniences of your own home. Just minutes to the lake, beach, marina, restaurants, shops and theatre. It's all here waiting for you. (id:41440)
MLS®:
X13710368
X13710368
Les impôts
$3,261
$3,261
Catégorie
Townhouse
Townhouse
Vue
Lake View, View of Water, Direct Water View
Lake View, View of Water, Direct Water View
Ville
Elgin County
Elgin County
Listed By
Diane Gordon, London Living Real Estate Ltd.
Source
CREA
Dernière vérification Août 26 2026 à 12:02 AM GMT+0000
CREA
Dernière vérification Août 26 2026 à 12:02 AM GMT+0000
Détails sur les salles de bains
- Salles de bains: 2
- Salle de bain partielles: 1
Caractéristiques Intérieures
- Washer
- Refrigerator
- Dishwasher
- Stove
- Dryer
- Window Coverings
Informations sur le lot
- Wooded Area
- Hillside
- Balcony
- Rolling
- Ravine
Caractéristiques de la propriété
- Cheminée: Total: 1
- Foundation: Concrete
Chauffage et refroidissement
- Forced Air
- Natural Gas
- Central Air Conditioning
Informations sur les sous-sols
- Finished
- Walk Out
- N/a
Informations sur le pool
- Outdoor Pool
Informations sur le condo
- Frais: $670/Monthly
Caractéristiques extérieures
- Vinyl Siding
Stationnement
- Total: 2
- Attached Garage
- Garage
Étages
- 3
Lieu
Disclaimer: The trademarks REALTOR®, REALTORS®, and the REALTOR® logo are controlled
by The Canadian Real Estate Association (CREA) and identify real estate professionals who are members of CREA. Listing Data Last Updated: 8/25/26 17:02
The trademarks REALTOR®, REALTORS®, and the REALTOR® logo are controlledby The Canadian Real Estate Association (CREA) and identify real estate professionals who are members of CREA. Listing Data Last Updated: 8/25/26 17:02

