

Inscription par:  CREA
CREA
 CREA
CREA 374 Front Street 32 Central Elgin (Port Stanley), ON N5L 1G1
En vigueur (0 Jours)
299 383 $ (USD)
HORAIRES DES PORTES OUVERTES
-
OUVERTESVen, Oct 1612 noon - 2:00 pm
-
OUVERTESSam, Oct 171:00 pm - 3:00 pm
-
OUVERTESSam, Oct 171:00 pm - 3:00 pm
-
OUVERTESDim, Oct 181:00 pm - 3:00 pm
-
OUVERTESDim, Oct 181:00 pm - 3:00 pm
plus d’infos
plus d’infos
Description
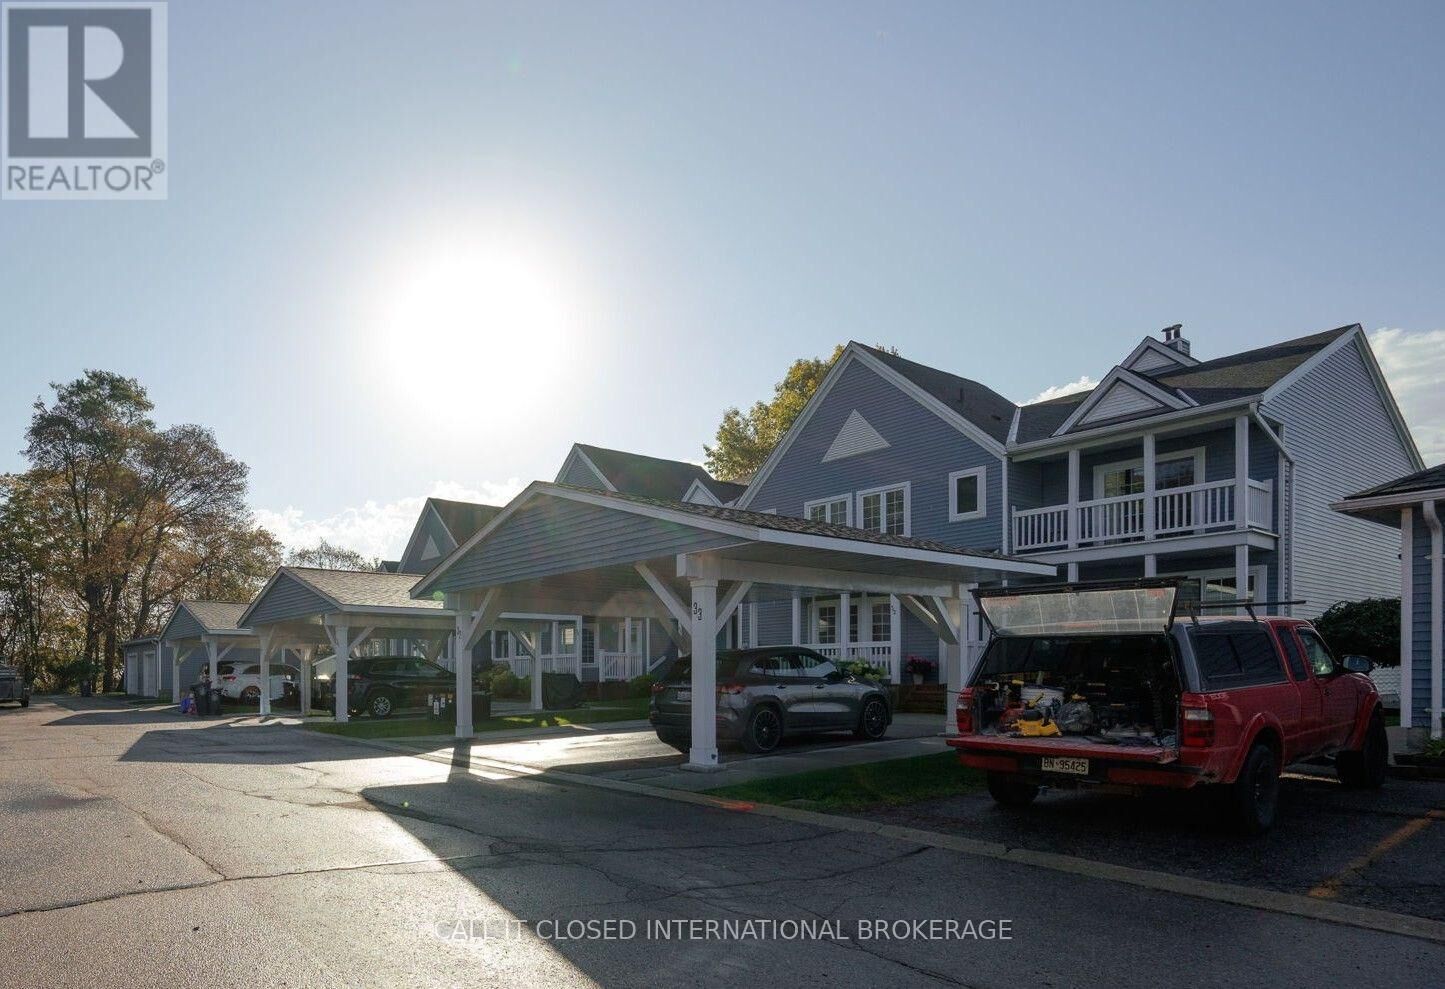
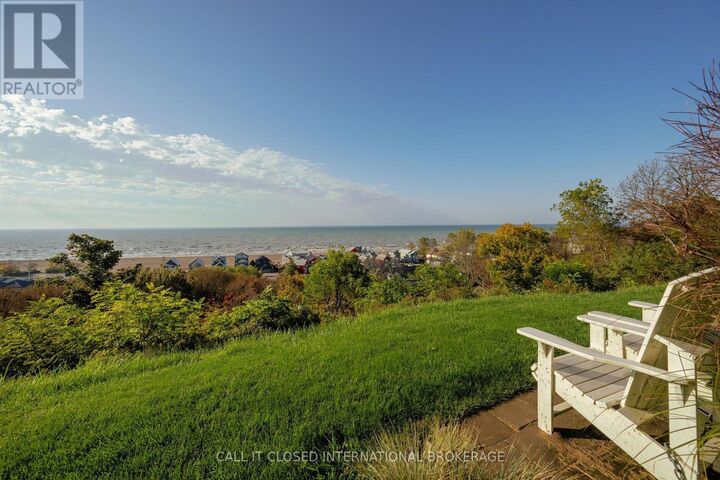
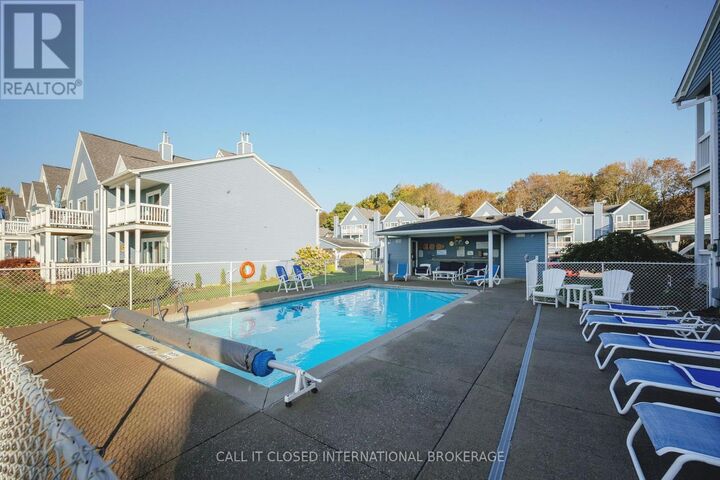
Expansive lake views. More living, less upkeep. Set high above Port Stanley, this two-bedroom, 2.5-bath home delivers comfort, convenience and a relaxed lakeside lifestyle. The primary bedroom features a six-piece ensuite and a private balcony-the perfect spot to take in Lake Erie. A beautifully appointed kitchen and a cozy gas fireplace anchor the main living space, while the finished basement with wet bar offers room to entertain and unwind. Basement laundry, generous storage and a two-car carport make everyday living easy. Add a beautiful shared pool, and summer feels like a getaway. Exceptional views, easy living and outstanding value. (id:41440)
MLS®:
X14080110
X14080110
Les impôts
$4,192
$4,192
Catégorie
Townhouse
Townhouse
Vue
Lake View
Lake View
Ville
Elgin County
Elgin County
Listed By
Ryan Featherstone
Source
CREA
Dernière vérification Oct 16 2026 à 12:20 AM GMT+0000
CREA
Dernière vérification Oct 16 2026 à 12:20 AM GMT+0000
Détails sur les salles de bains
- Salles de bains: 2
- Salle de bain partielles: 1
Caractéristiques Intérieures
- Washer
- Refrigerator
- Dishwasher
- Microwave
- Central Vacuum
- Stove
- Dryer
- Water Meter
- Water Heater
Informations sur le lot
- Wooded Area
- Balcony
Caractéristiques de la propriété
- Cheminée: Total: 1
- Foundation: Poured Concrete
Chauffage et refroidissement
- Forced Air
- Natural Gas
- Central Air Conditioning
Informations sur les sous-sols
- Partially Finished
- N/a
Informations sur le pool
- Outdoor Pool
Informations sur le condo
- Frais: $471
Caractéristiques extérieures
- Vinyl Siding
Stationnement
- Total: 2
- Carport
- Garage
Étages
- 2
Lieu
Disclaimer: The trademarks REALTOR®, REALTORS®, and the REALTOR® logo are controlled
by The Canadian Real Estate Association (CREA) and identify real estate professionals who are members of CREA. Listing Data Last Updated: 10/15/26 17:20
The trademarks REALTOR®, REALTORS®, and the REALTOR® logo are controlledby The Canadian Real Estate Association (CREA) and identify real estate professionals who are members of CREA. Listing Data Last Updated: 10/15/26 17:20

