

Inscription par: PropTX - IDX / Listed By: Royal Lepage Frank Real Estate
174 Elgin Street Centre Hastings, ON K0K 2K0
En vigueur
277 341 $ (USD)
HORAIRES DES PORTES OUVERTES
-
OUVERTESSam, Août 112 noon - 2:00 pm
Description
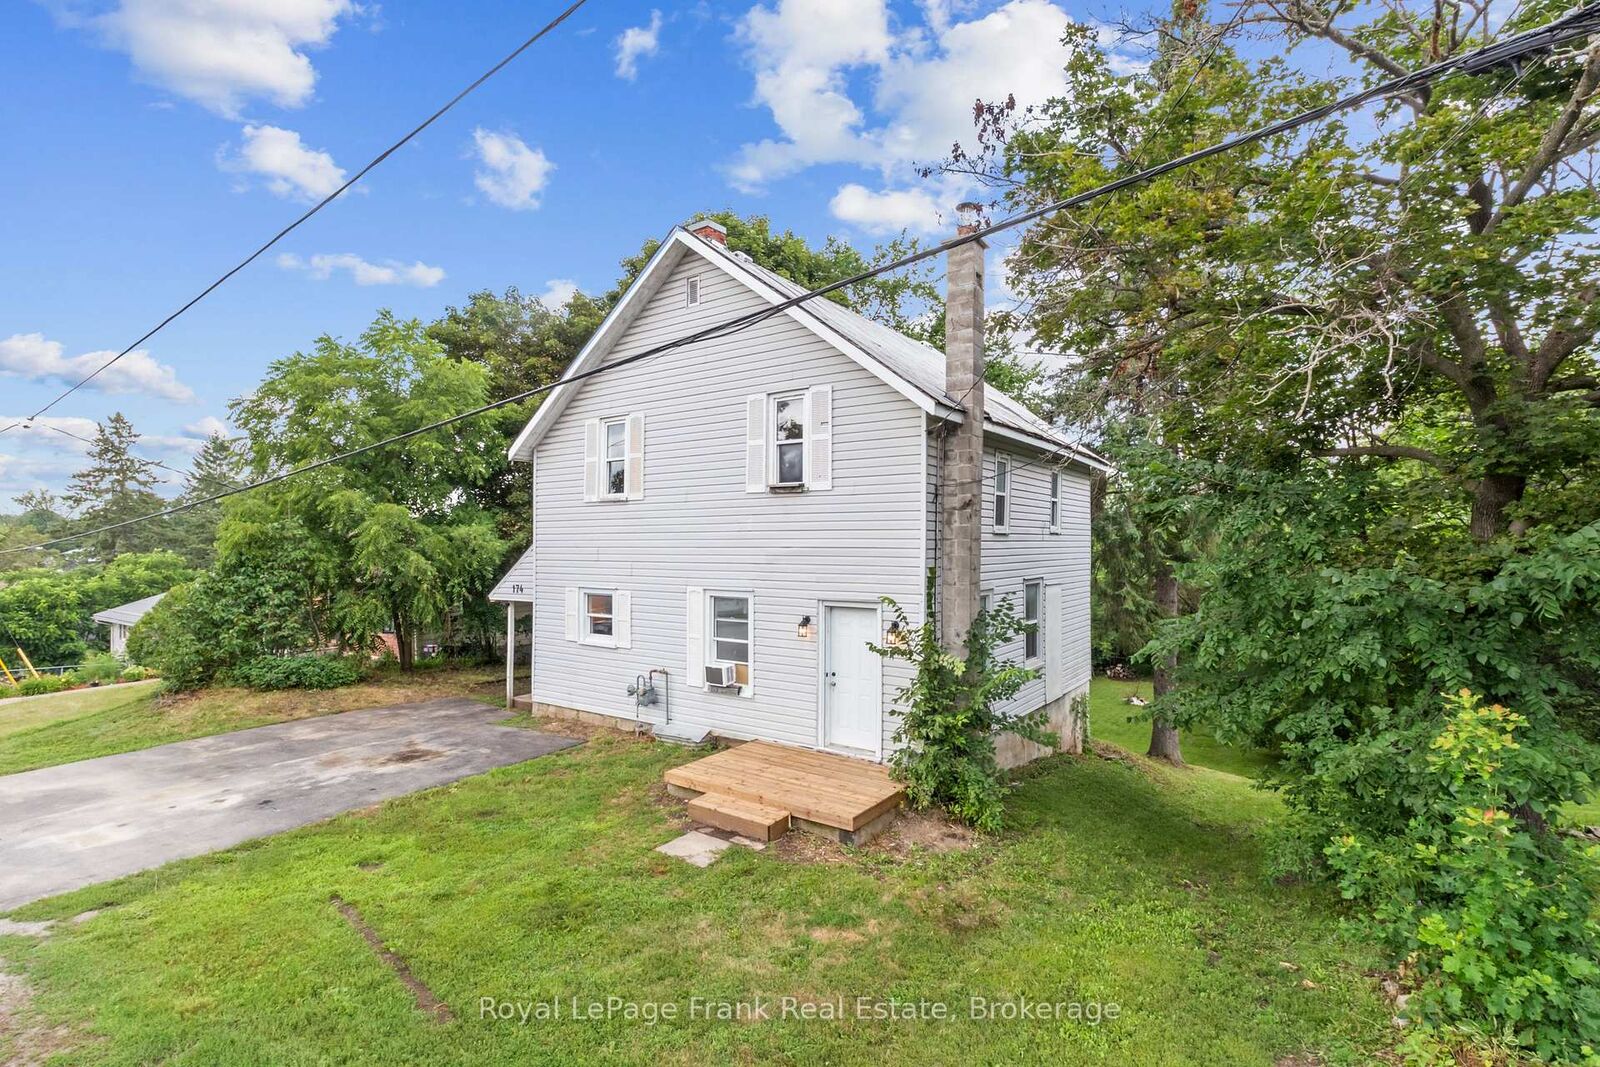
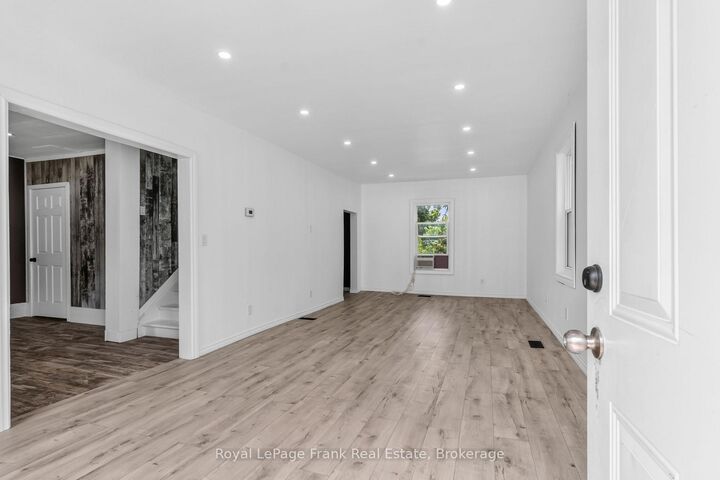
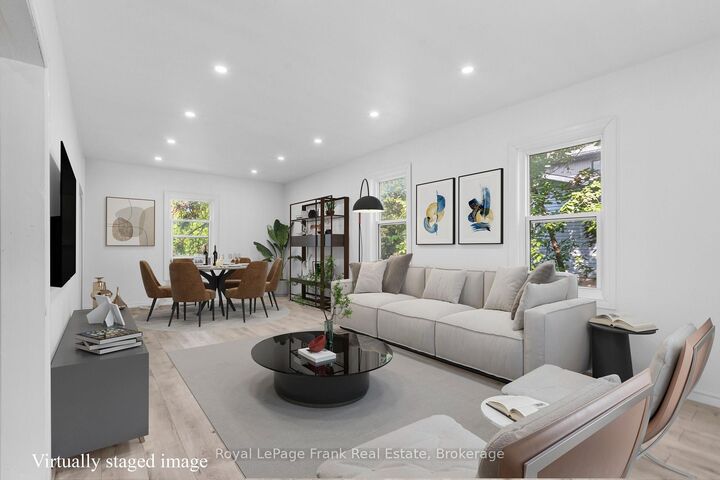
Welcome to this charming country-style two-storey home offering the perfect blend of affordability, character, and small-town living in the heart of Madoc. Whether you're a first-time home buyer looking to break into the market or an investor searching for a solid opportunity, this move-in-ready home is one you won't want to miss. Designed with family living in mind, the functional layout features a bright open-concept living and dining area, a spacious country kitchen, convenient main-floor laundry, and a second bathroom on the main level. Upstairs, you'll find four generously sized bedrooms and a 4-piece bathroom, providing plenty of space for a growing family or tenants.Step outside to a massive 66' x 165' lot offering endless possibilities. The expansive backyard is perfect for children and pets, entertaining guests, gardening, or simply enjoying the outdoors.Practical updates provide peace of mind, including a durable steel roof, an efficient natural gas furnace, and all appliances included, making this home truly move-in ready.Located within walking distance to schools, parks, shopping, and downtown amenities, this property combines the charm of village living with everyday convenience. With its affordable price point, spacious layout, and desirable location, this home is an excellent opportunity for first-time buyers, growing families, or investors looking to add a great property to their portfolio.Schedule your private viewing today and discover everything this wonderful Madoc home has to offer!
MLS®:
X13621302
X13621302
Les impôts
$2,352(2026)
$2,352(2026)
Catégorie
Single-Family Home
Single-Family Home
Style
2-Storey
2-Storey
Ville
Hastings County
Hastings County
Communauté
Centre Hastings
Centre Hastings
Listed By
Royal Lepage Frank Real Estate
Source
PropTX - IDX
Dernière vérification Juil 30 2026 à 9:24 PM GMT+0000
PropTX - IDX
Dernière vérification Juil 30 2026 à 9:24 PM GMT+0000
Détails sur les salles de bains
Caractéristiques Intérieures
- Carpet Free
Caractéristiques de la propriété
- Foundation: Concrete
- Foundation: Concrete Block
- Foundation: Stone
Chauffage et refroidissement
- Forced Air
- None
- Window Unit(s)
Informations sur les sous-sols
- Unfinished
Informations sur le pool
- None
Caractéristiques extérieures
- Vinyl Siding
- Toit: Metal
Informations sur les services publics
- Sewer: Sewer
- Fuel: Gas
- Energy: Energy Certificate: No
Garage
- None
Étages
- 2
Lieu
Disclaimer: Copyright 2026 Toronto IDX. All rights reserved. This information is deemed reliable, but not guaranteed. The information being provided is for consumers’ personal, non-commercial use and may not be used for any purpose other than to identify prospective properties consumers may be interested in purchasing. Data last updated 7/30/26 14:24

