10 Churchill Crescent W Centre Wellington, ON N1M 2J4
Inscription par: PropTX - IDX / Listed By: Re/Max Real Estate Centre Inc

  10 Churchill Crescent W Centre Wellington, ON N1M 2J4

En vigueur
649 900 $ (CAD)

3
CAC
2
SDB
700-1100
PI. CA.

Description

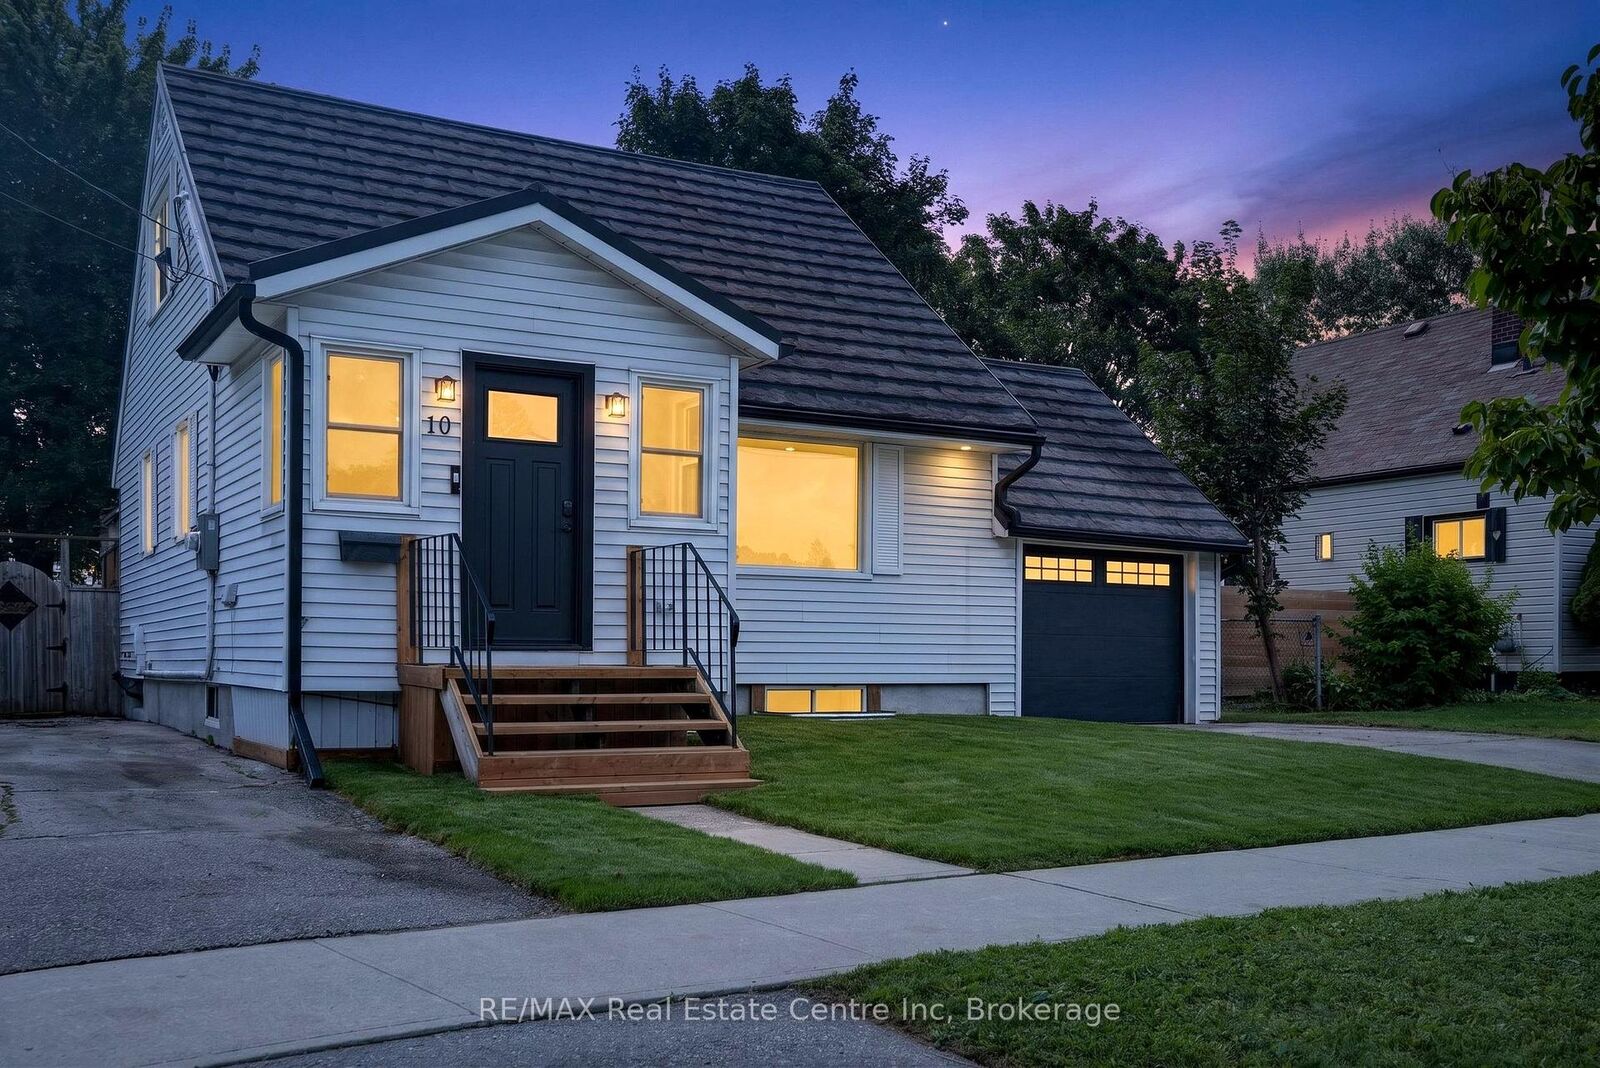
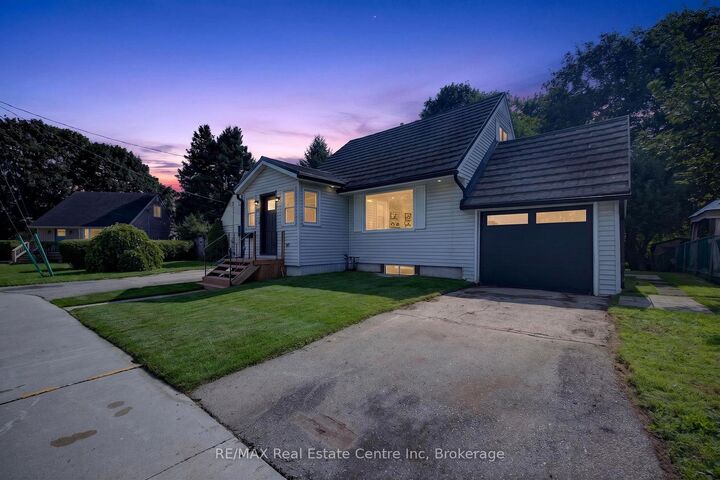
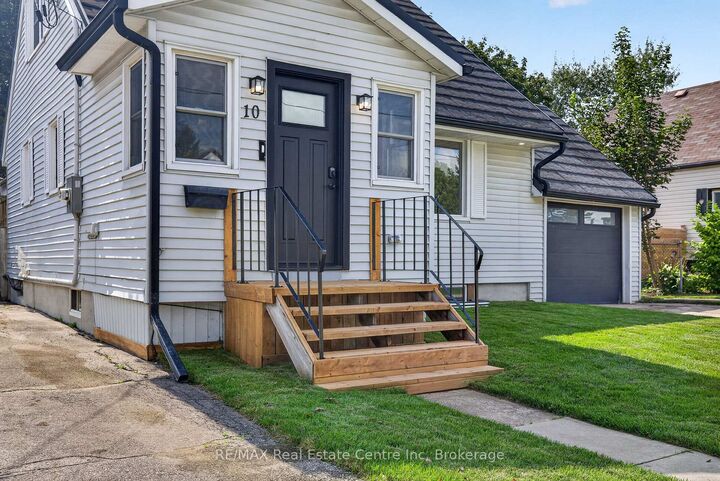
Welcome to 10 Churchill Cres West. Completely renovated and move-in ready, this charming 1.5-storey detached home offers modern living, timeless character, and an incredible lot in the heart of Fergus. Featuring three bedrooms and two full bathrooms, this beautifully updated home has been thoughtfully renovated from top to bottom. Major upgrades include new electrical, new plumbing, new flooring, a fully renovated kitchen with brand-new cabinetry and kitchen appliances complimented by stunning quartz countertops and tile backsplash. Beautifully refreshed, the living spaces throughout the bright and inviting main floor offers a functional layout with plenty of space for everyday living and entertaining. The updated kitchen is the heart of the home, combining stylish finishes with excellent functionality. Upstairs, you'll find comfortable bedrooms offering privacy and flexibility for family or guests. Outside, the large lot provides an abundance of space to relax, entertain, garden, or simply enjoy the outdoors. Ideally located just minutes from downtown Fergus, with parks, trails, shops, restaurants, and everyday conveniences close by. Enjoy the best of small-town living with everything you need right at your doorstep. Beautifully renovated, thoughtfully updated, and set on a fantastic lot, this Fergus gem is ready for you to move in and make it home.

MLS®:
X13785326
Les impôts
$3,102(2025)
Catégorie
Single-Family Home
Style
1 1/2 Storey
Ville
Wellington County
Communauté
Fergus

Listed By

Re/Max Real Estate Centre Inc
Source
PropTX - IDX
Dernière vérification Sep 15 2026 à 6:09 PM GMT+0000
Détails sur les salles de bains
Caractéristiques Intérieures
  • Water Heater
  • Primary Bedroom - Main Floor
Caractéristiques de la propriété
  • Foundation: Concrete Block
Chauffage et refroidissement
  • Forced Air
  • Central Air
Informations sur les sous-sols
  • Finished
Informations sur le pool
  • None
Caractéristiques extérieures
  • Vinyl Siding
  • Toit: Metal
Informations sur les services publics
  • Sewer: Sewer
  • Fuel: Gas
  • Energy: Energy Certificate: No
Garage
  • Attached
Étages
  • 2
   
Calculer les temps de trajet jusqu'à cette propriété
 
Alimenté par INRIX MD Drive Time

Alimenté par Walk Score®
Disclaimer: Copyright 2026 Toronto IDX. All rights reserved. This information is deemed reliable, but not guaranteed. The information being provided is for consumers’ personal, non-commercial use and may not be used for any purpose other than to identify prospective properties consumers may be interested in purchasing. Data last updated 9/15/26 11:09

